
BEDS3
BATHS3
SQUARE FEET2,098
MLS#7025251
STATUSActive
PROPERTY TYPEResidential - Single Family
SUBDIVISIONVILLAGE H AT VISTANCIA PARCEL H-23
SCHOOLPeoria Unified School District
Property Description
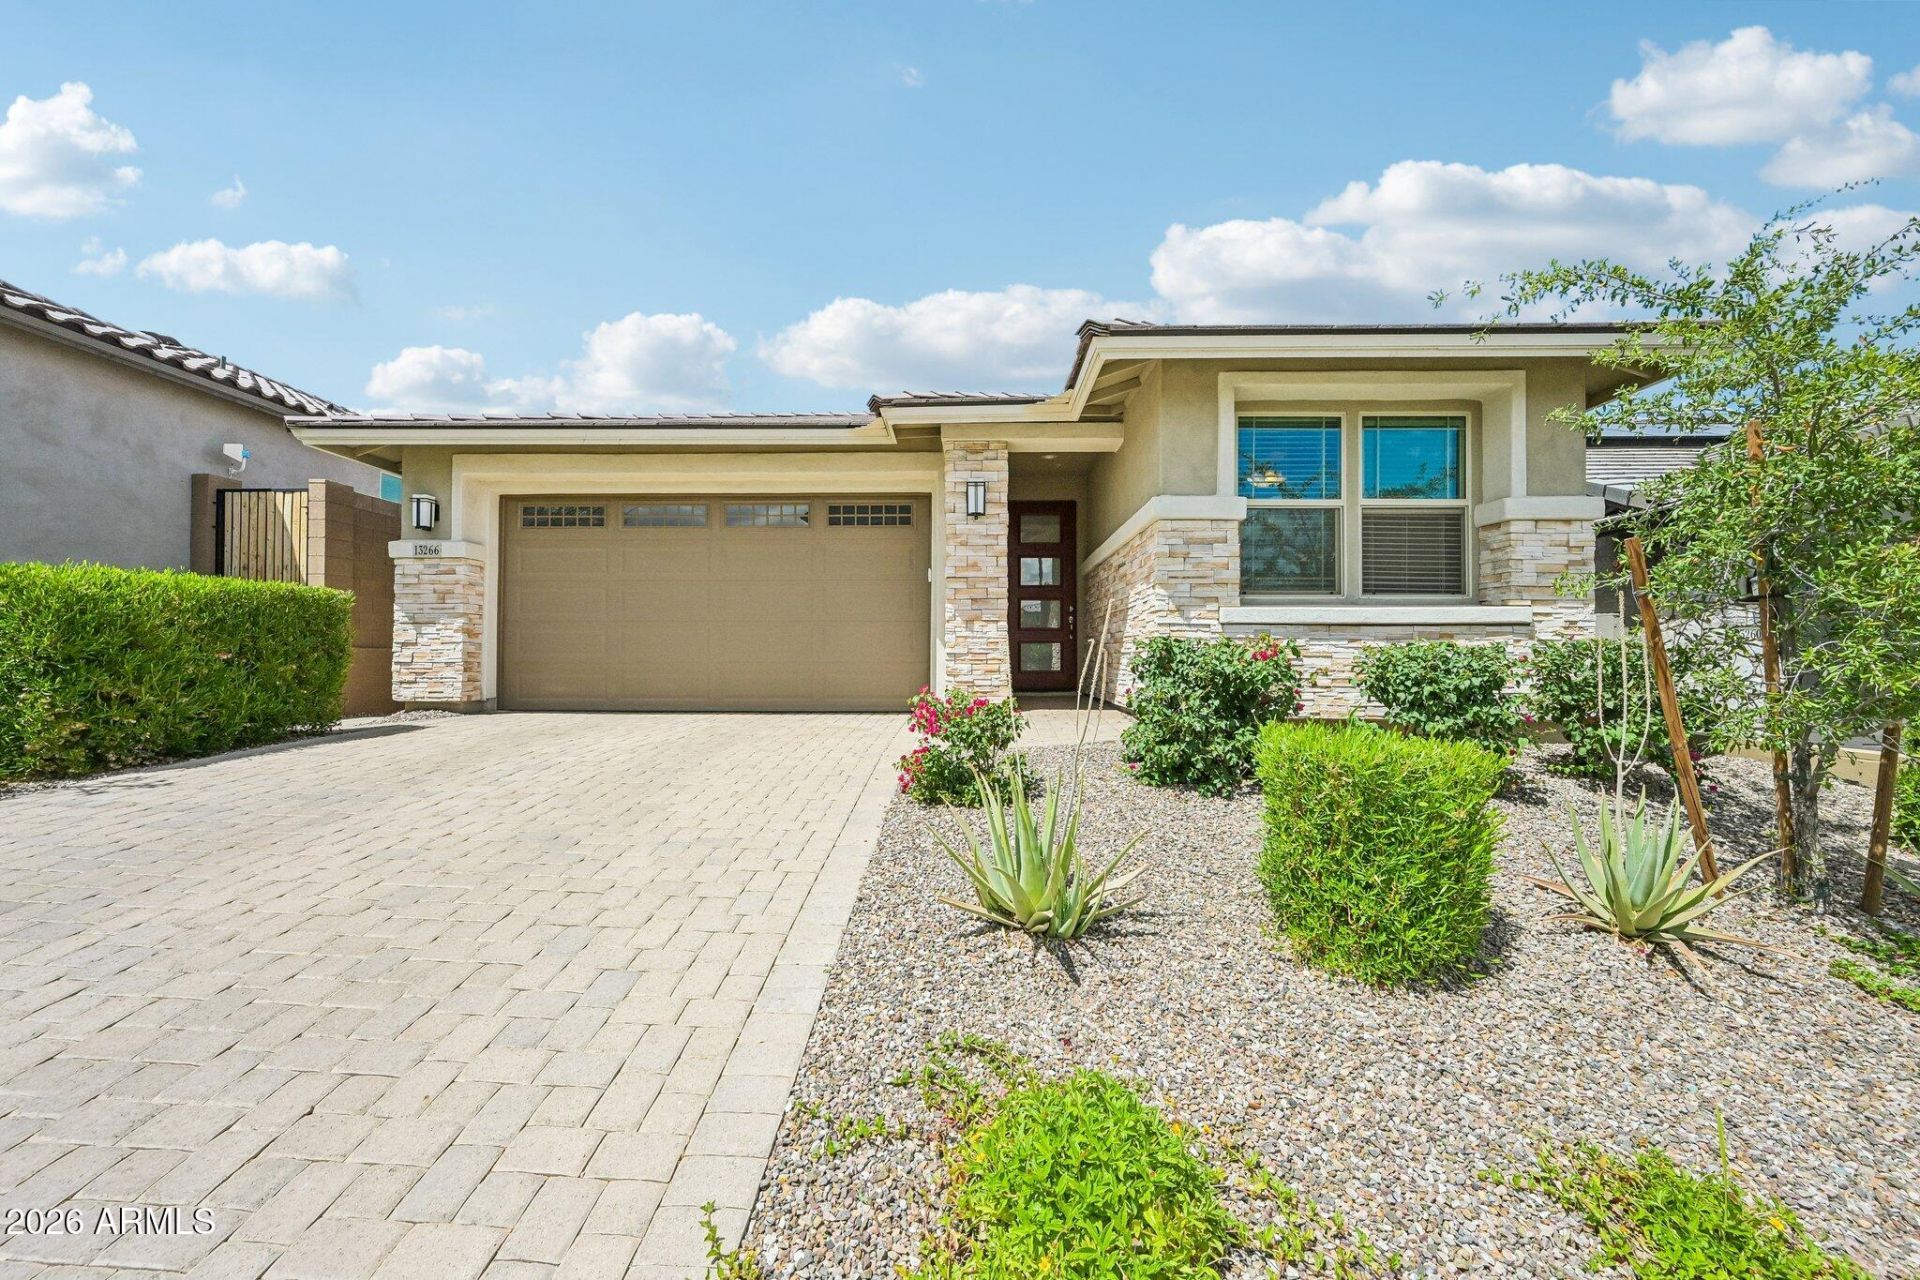
Stunning Peoria home where details matter. Paver driveway and walkway lead to an 8-ft front door with modern glass panels. Inside, 8-inch white oak plank flooring flows through 2,090 sq ft with 3 bedrooms, den/office, 3 bathrooms, and 8-ft interior doors. Kitchen features gas range, 42-inch cabinets, subway tile backsplash, pantry, and reverse osmosis. Primary suite offers walk-in shower, dual sinks, and oversized closet. Private next-gen suite with living room, kitchenette, and full bath--ideal for multigenerational living. Four-panel slider opens to covered patio with mountain views. Community pool and clubhouse. Extras: water softener, fire suppression, smart thermostat, fiber internet, recessed lighting, ceiling fans, 2-inch wood blinds, and high-efficiency windows.
Property Features
Property Type: Residential - Single Family
Cooling: Central Air, Programmable Thmstat
Fenced: Yes
Garage: 2
Heating: Natural Gas
Home Style: Ranch
Lot Size: 0.12 Acres
Roof Type: Tile, Concrete
Stories: 1.0
Taxes: $2,418
Year Built: 2022
Feature Descriptions
Assoc. Fee Includes: Maintenance Grounds
Community Features: Tennis Court(s), Playground, Biking/Walking Path, Clubhouse
Days on Site: 74
Exterior: Wood Frame, Blown Cellulose, Painted, Stucco
Fee HOA: 133/Monthly
Flooring: Tile, Wood
HOA Y/N: Yes
Interior: Full Bth Master Bdrm, Double Vanity, Eat-in Kitchen, Breakfast Bar, Kitchen Island, Walk-in Pantry, Quartz Countertops, High Speed Internet, No Interior Steps
Laundry: Washer Hookup, Gas Dryer Hookup
Parking: Garage Door Opener
Property Sub Type: Single Family Residence
Special View Info: Mountain(s)
Water: Public
Local Schools
High School: Liberty High School
Middle School: Lake Pleasant Elementary
Elementary School: Lake Pleasant Elementary
School District: Peoria Unified School District
Listed By / Shown By
Listed By
Agency Name: RE/MAX Fine Properties
Agency Phone: 623-643-1000
Shown By
Agency Title: Arizona Best Real Estate
Agency Phone: 480-948-4711

Estimate Your Payment
Estimated Payment
$ 1,762.18 per month $1,379.85 Principal & Interest $201.50 Property Tax $180.83 Homeowner's Insurance
13266 W Crimson Terrace | MLS# 7025251
This single family home located at 13266 W Crimson Terrace, Peoria, AZ 85383 is currently listed for sale with an asking price of $620,000. This property was built in 2022 and has 3 bedrooms with 2098 sq. ft. W Crimson Terrace is located in the VILLAGE H AT VISTANCIA PARCEL H-23 subdivision within the Peoria Unified School District school district. Search VILLAGE H AT VISTANCIA PARCEL H-23 real estate on www.arizonabest.com today.