
BEDS4
BATHS3
MLS#7089044
STATUSActive
PROPERTY TYPEResidential - Single Family
SUBDIVISIONCOUNTRY CLUB TERRACE LOT 5-51
SCHOOLPhoenix Union High School District
Property Description
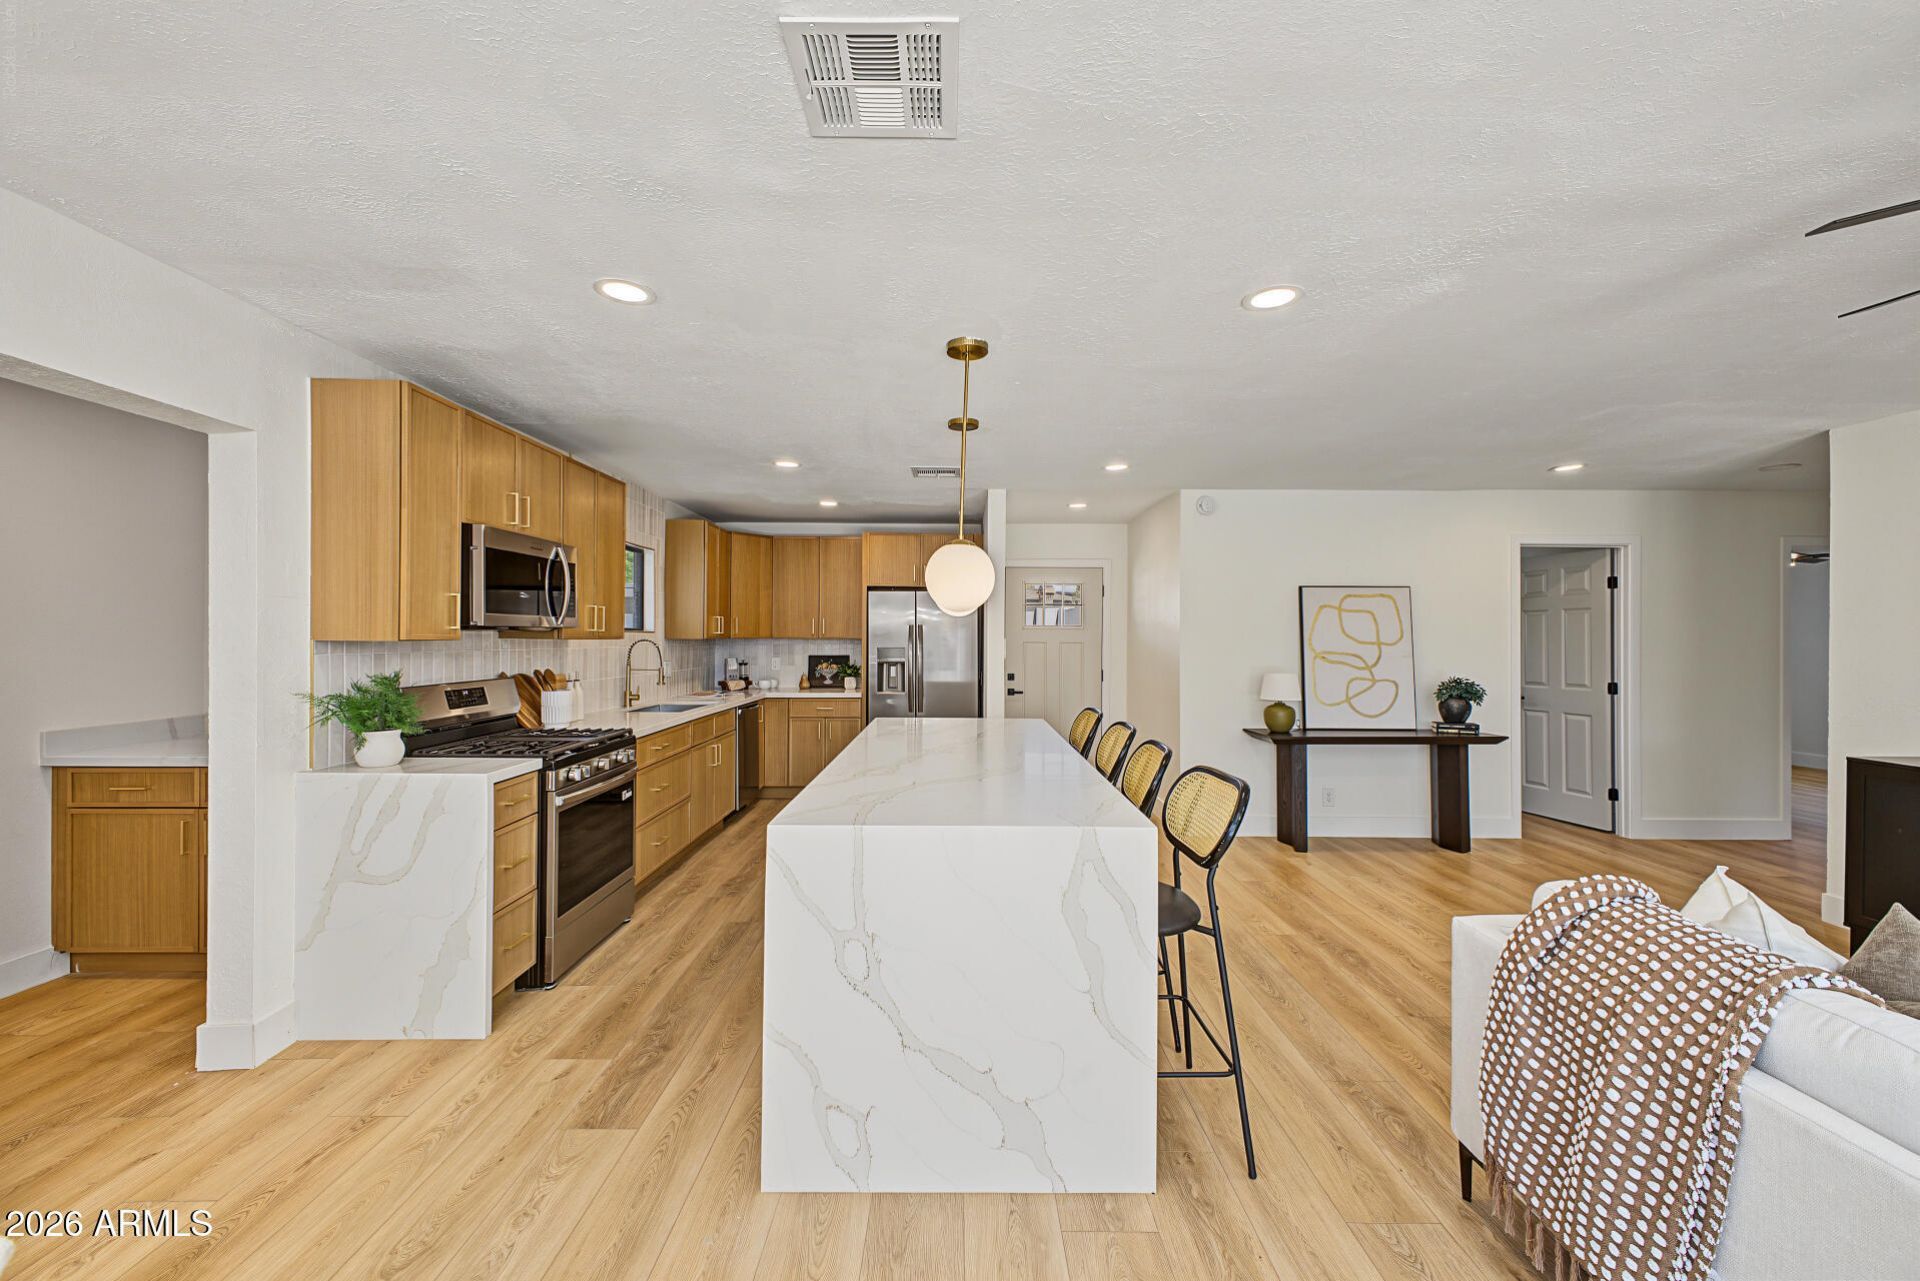
Welcome to this beautifully reimagined Central Phoenix home on a peaceful cul-de-sac! The 3BR/2BA main residence features an open-concept layout, wide-plank flooring, recessed lighting, a striking modern fireplace, and a designer kitchen with quartz countertops, warm wood cabinetry, stainless steel appliances, stylish pendant lighting, and an oversized island with breakfast bar. The spacious primary suite includes a private remodeled bath, while the attached 1BR/1BA casita offers ideal space for guests, extended family, or a home office. Enjoy a covered patio, artificial turf, low-maintenance landscaping, RV gate, and generous outdoor space. Major upgrades include a new roof, new HVAC, and new plumbing. No HOA and move-in ready!
Property Features
Property Type: Residential - Single Family
Cooling: Central Air
Fenced: Yes
Fireplaces: 1
Heating: Natural Gas, Forced Air
Home Style: Ranch
Lot Size: 0.19 Acres
Roof Type: Composition
Stories: 1.0
Taxes: $2,205
Year Built: 1954
Feature Descriptions
Assoc. Fee Includes: No Fees
Days on Site: 15
Exterior: Block, Painted
Exterior: Storage
Fireplace: Living Room
Flooring: Vinyl
Interior: 3/4 Bath Master Bdrm, Breakfast Bar, Kitchen Island, Quartz Countertops, High Speed Internet, No Interior Steps
Laundry: Washer Hookup, Inside, Gas Dryer Hookup
Parking: Attached Carport
Property Sub Type: Single Family Residence
Sewer: Public Sewer, Sewer-In & Connected
Utilities: Natural Gas Available
Water: Public
Local Schools
High School: North High School
Middle School: Osborn Middle School
Elementary School: Longview Elementary School
School District: Phoenix Union High School District
Listed By / Shown By
Listed By
Agency Name: Gentry Real Estate
Agency Phone: 480-750-9910
Shown By
Agency Title: Arizona Best Real Estate
Agency Phone: 480-948-4711

Estimate Your Payment
Estimated Payment
$ 2,008.49 per month $1,613.31 Principal & Interest $183.75 Property Tax $211.43 Homeowner's Insurance
1330 E Catalina Drive | MLS# 7089044
This single family home located at 1330 E Catalina Drive, Phoenix, AZ 85014 is currently listed for sale with an asking price of $724,900. This property was built in 1954 and has 4 bedrooms. E Catalina Drive is located in the COUNTRY CLUB TERRACE LOT 5-51 subdivision within the Phoenix Union High School District school district. Search COUNTRY CLUB TERRACE LOT 5-51 real estate on www.arizonabest.com today.