
BEDS2
BATHS2
SQUARE FEET1,400
MLS#7068131
STATUSUnder Contract-Backups
PROPERTY TYPEResidential -
SUBDIVISIONSUN CITY WEST UNIT 4
Property Description
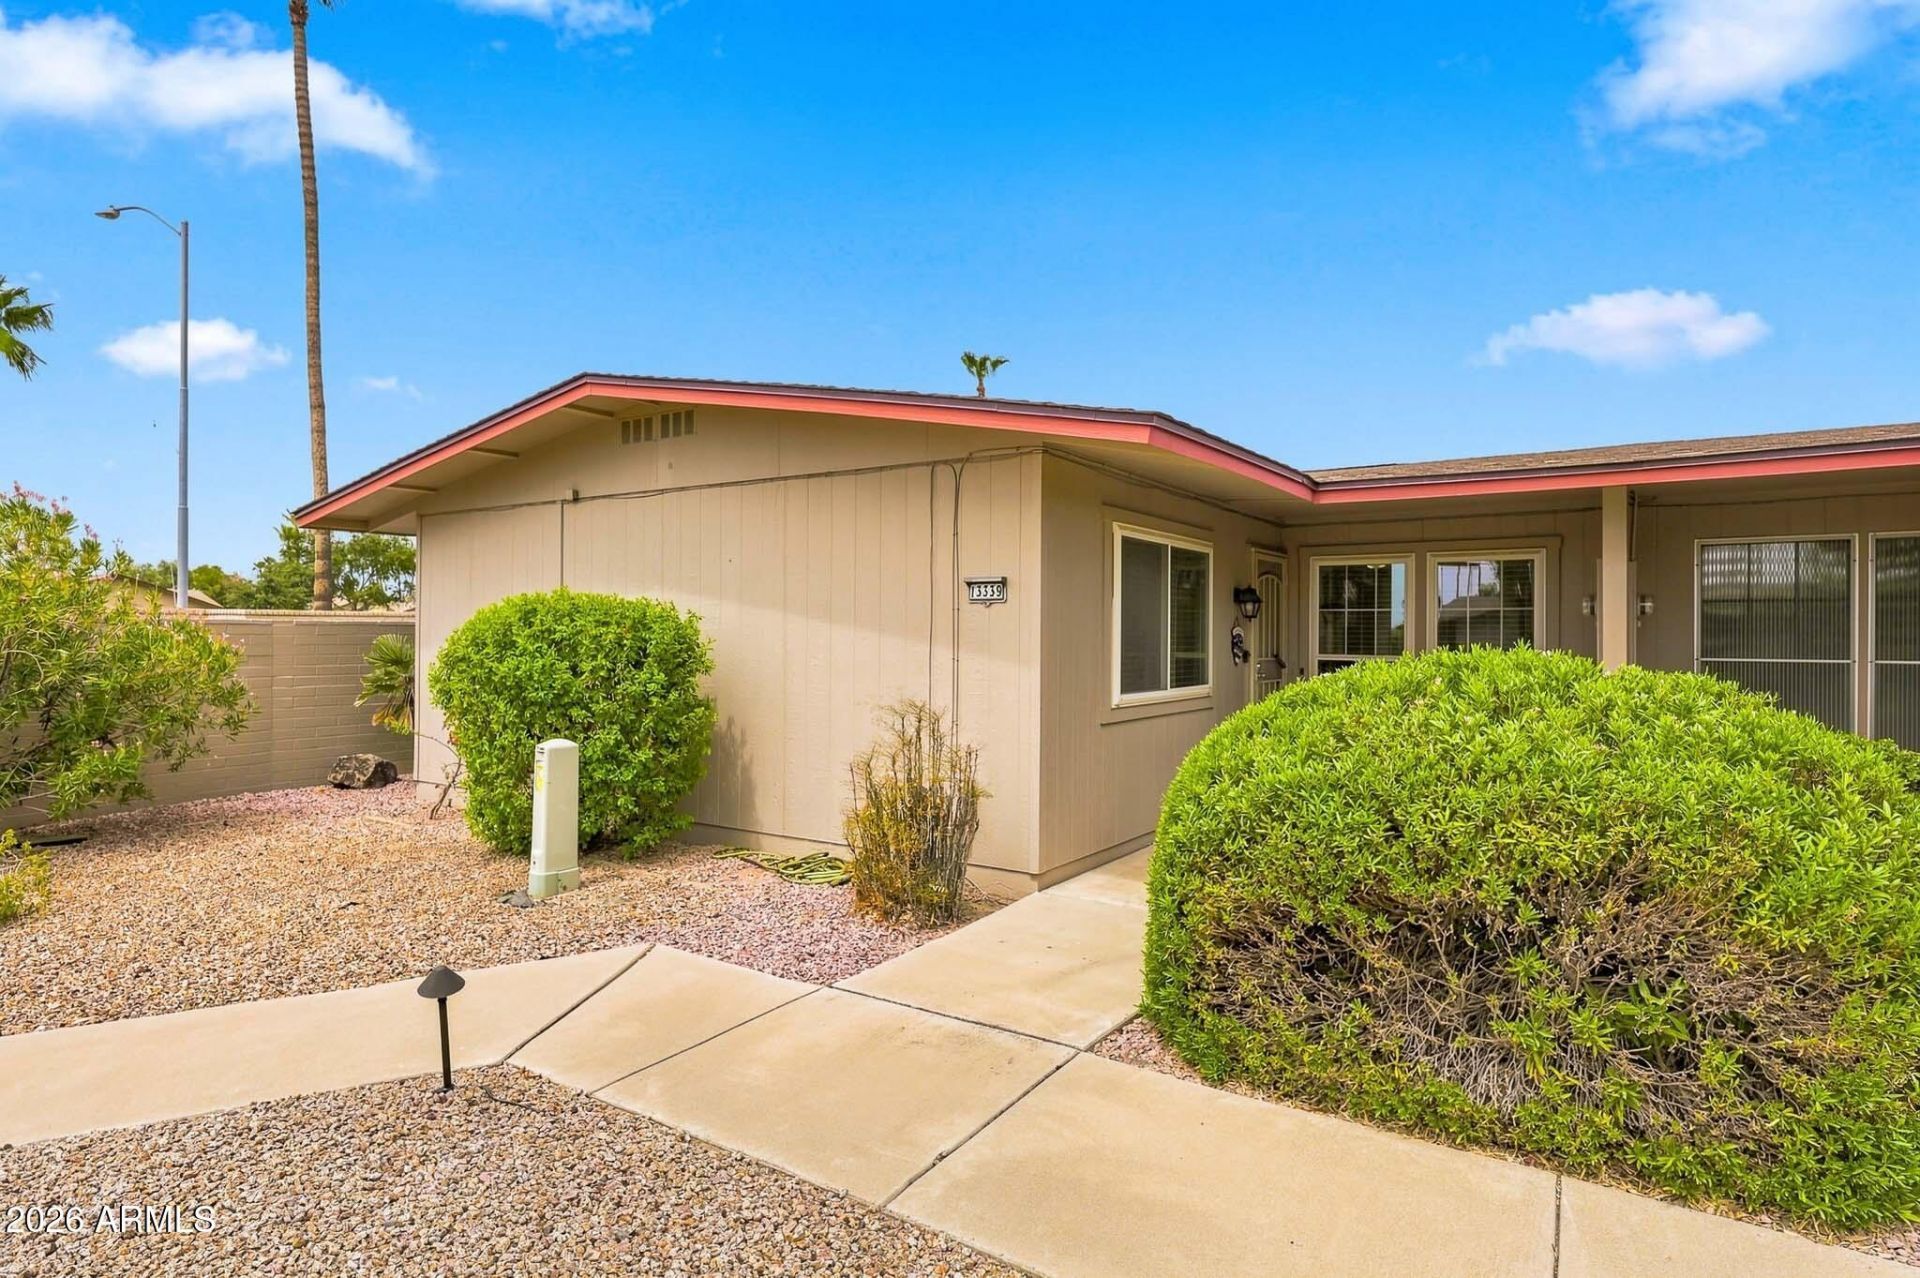
Dont Miss This Expanded And Updated G7633 Apartment-Style Home In Sun City West, Arizona! This Desirable End Unit Offers Extra Privacy Along With A Comfortable And Functional Floor Plan.Inside, Youll Find Updated Tile Flooring, Ceiling Fans In All The Rooms, And Updated Kitchen And Bathrooms. The Kitchen Features Updated Cabinets, Granite Countertops, An Updated Sink, Stainless Appliances, And A Convenient Eat-In Bar. Both Bathrooms Feature Updated Vanities. Both Bedrooms Are Spacious And Include Walk-In Closets, Providing Plenty Of Storage. The Home Has Also Been Expanded Into The Back Courtyard, Creating A Nice Dining Area Just Off The Kitchen And Adding Valuable Interior Living Space. Even With The Expansion, The Private Back Courtyard Remains Quite Large And Is Surrounded By. A Block Wall Fence, Making It A Great Place To Relax Or Entertain. The Garage Is Extra Wide And Offers Plenty Of Additional Storage Space. If You Are Searching For An Updated Apartment-Style Home In Sun City West, AZ, An End-Unit G7633 Model, Or A 55+ Retirement Home In Sun City West, Arizona, This Property Is A Must See. Stop By And See It Soon!
Property Features
Property Type: Residential -
Cooling: Ceiling Fan(s), Central Air
Fenced: Yes
Garage: 1 car attached
Heating: Electric
Home Style: Ranch
Lot Size: 0.06 Acres
Roof Type: Composition
Stories: 1.0
Taxes: $621
Year Built: 1979
Feature Descriptions
Accessibility: Zero-Grade Entry
Assoc. Fee Includes: Maintenance Exterior, Roof Repair, Roof Replacement, Insurance, Water, Sewer, Trash, Pest Control, Front Yard Maint, Maintenance Grounds, Street Maint
Community Features: Community Spa, Community Spa Htd, Golf, Tennis Court(s), Racquetball, Biking/Walking Path, Clubhouse, Community Media Room, Fitness Center, Pickleball
Days on Site: 17
Exterior: Wood Frame, Painted, Wood Siding
Fee HOA: 260/Monthly
Flooring: Vinyl, Tile
HOA Y/N: Yes
Interior: 3/4 Bath Master Bdrm, Eat-in Kitchen, Breakfast Bar, Pantry, Granite Counters, High Speed Internet, No Interior Steps
Laundry: In Garage
Parking: Garage Door Opener, Attchd Gar Cabinets, Direct Access
Property Sub Type: Apartment
Water: Pvt Water Company
Local Schools
High School: Adult
Middle School: Adult
Elementary School: Adult
Listed By / Shown By
Listed By
Agency Name: My Home Group Real Estate
Agency Phone: 623-296-1329
Shown By
Agency Title: Arizona Best Real Estate
Agency Phone: 480-948-4711

Estimate Your Payment
Estimated Payment
$ 643.05 per month $522.79 Principal & Interest $51.75 Property Tax $68.51 Homeowner's Insurance
13339 W Desert Glen Drive | MLS# 7068131
This home located at 13339 W Desert Glen Drive, Sun City West, AZ 85375 is currently listed for sale with an asking price of $234,900. This property was built in 1979 and has 2 bedrooms with 1400 sq. ft. W Desert Glen Drive is located in the SUN CITY WEST UNIT 4 subdivision. Search SUN CITY WEST UNIT 4 real estate on www.arizonabest.com today.