
BEDS5
BATHS3
SQUARE FEET2,559
MLS#7056426
STATUSActive
PROPERTY TYPEResidential - Single Family
SUBDIVISIONSaddleback Encore
SCHOOLPeoria Unified School District
Property Description
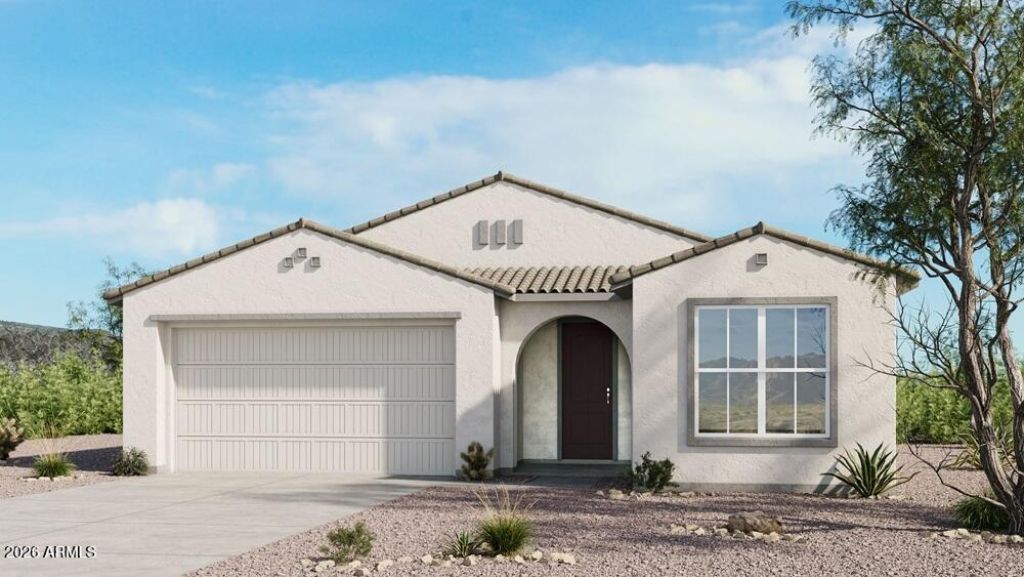
Whats Special: Flex Room | Gourmet Kitchen | Preserve View. New Construction - November Completion! Built by Americas Most Trusted Home Builder. Welcome to the Charter at 13345 W Cavalry Drive in Saddleback Encore Collection! This spacious new single-story home offers a thoughtfully designed layout with the heart of the home featuring an open-concept gourmet kitchen with a large island, walk-in pantry, and seamless flow into the dining area and great room, creating an inviting space. The private primary suite is tucked away at the rear of the home and includes a generous walk-in closet and well-appointed bathroom. Four secondary bedrooms, two full baths, and a flex room provide versatility for a variety of lifestyles. MLS#7056426 Enjoy indoor-outdoor living with the covered outdoor living area just off the main living spaces. Nestled within the striking beauty of the Sonoran Hills, Saddleback is a community shaped by nature. Scenic trails climb higher; views stretch farther, and over 60 miles of connected pathways make outdoor exploration as effortless as stepping outside your door. Additional Highlights Include: Pavers at front porch, entry, walk, and driveway, marble super shower at primary bath, shower at bath 3, 42 upper kitchen cabinets, soft water loop, and gas line at patio.
Property Features
Property Type: Residential - Single Family
Cooling: Programmable Thmstat, ENERGY STAR Qualified Equipme
Fenced: Yes
Garage: 2
Heating: Natural Gas, ENERGY STAR Qualified Equipment
Home Style: Santa Barbara/Tuscan
Lot Size: 0.15 Acres
Roof Type: Tile
Stories: 1.0
Taxes: $3,500
Year Built: 2026
Feature Descriptions
Assoc. Fee Includes: Maintenance Grounds
Community Features: Playground, Biking/Walking Path, Pickleball
Exterior: Wood Frame, Blown Cellulose, ICAT Recessed Lighting,
Fee HOA: 390/Quarterly
Flooring: Carpet, Tile
HOA Y/N: Yes
Interior: 3/4 Bath Master Bdrm, Double Vanity, Kitchen Island, Walk-in Pantry, Quartz Countertops
Laundry: Washer Hookup
Parking: Direct Access, Attached Garage
Property Sub Type: Single Family Residence
Water: Public
Local Schools
High School: Liberty High School
Middle School: Lake Pleasant Elementary
Elementary School: Lake Pleasant Elementary
School District: Peoria Unified School District
Listed By / Shown By
Listed By
Agency Name: Taylor Morrison (MLS Only)
Agency Phone: 480-346-1738
Shown By
Agency Title: Arizona Best Real Estate
Agency Phone: 480-948-4711

Estimate Your Payment
Estimated Payment
$ 1,965.60 per month $1,479.98 Principal & Interest $291.67 Property Tax $193.96 Homeowner's Insurance
13345 W Cavalry Drive | MLS# 7056426
This single family home located at 13345 W Cavalry Drive, Peoria, AZ 85383 is currently listed for sale with an asking price of $664,990. This property was built in 2026 and has 5 bedrooms with 2559 sq. ft. W Cavalry Drive is located in the Saddleback Encore subdivision within the Peoria Unified School District school district. Search Saddleback Encore real estate on www.arizonabest.com today.