
BEDS4
BATHS4
MLS#7056989
STATUSActive
PROPERTY TYPEResidential - Single Family
SUBDIVISIONPHELPS PLACE
SCHOOLPhoenix Union High School District
Property Description
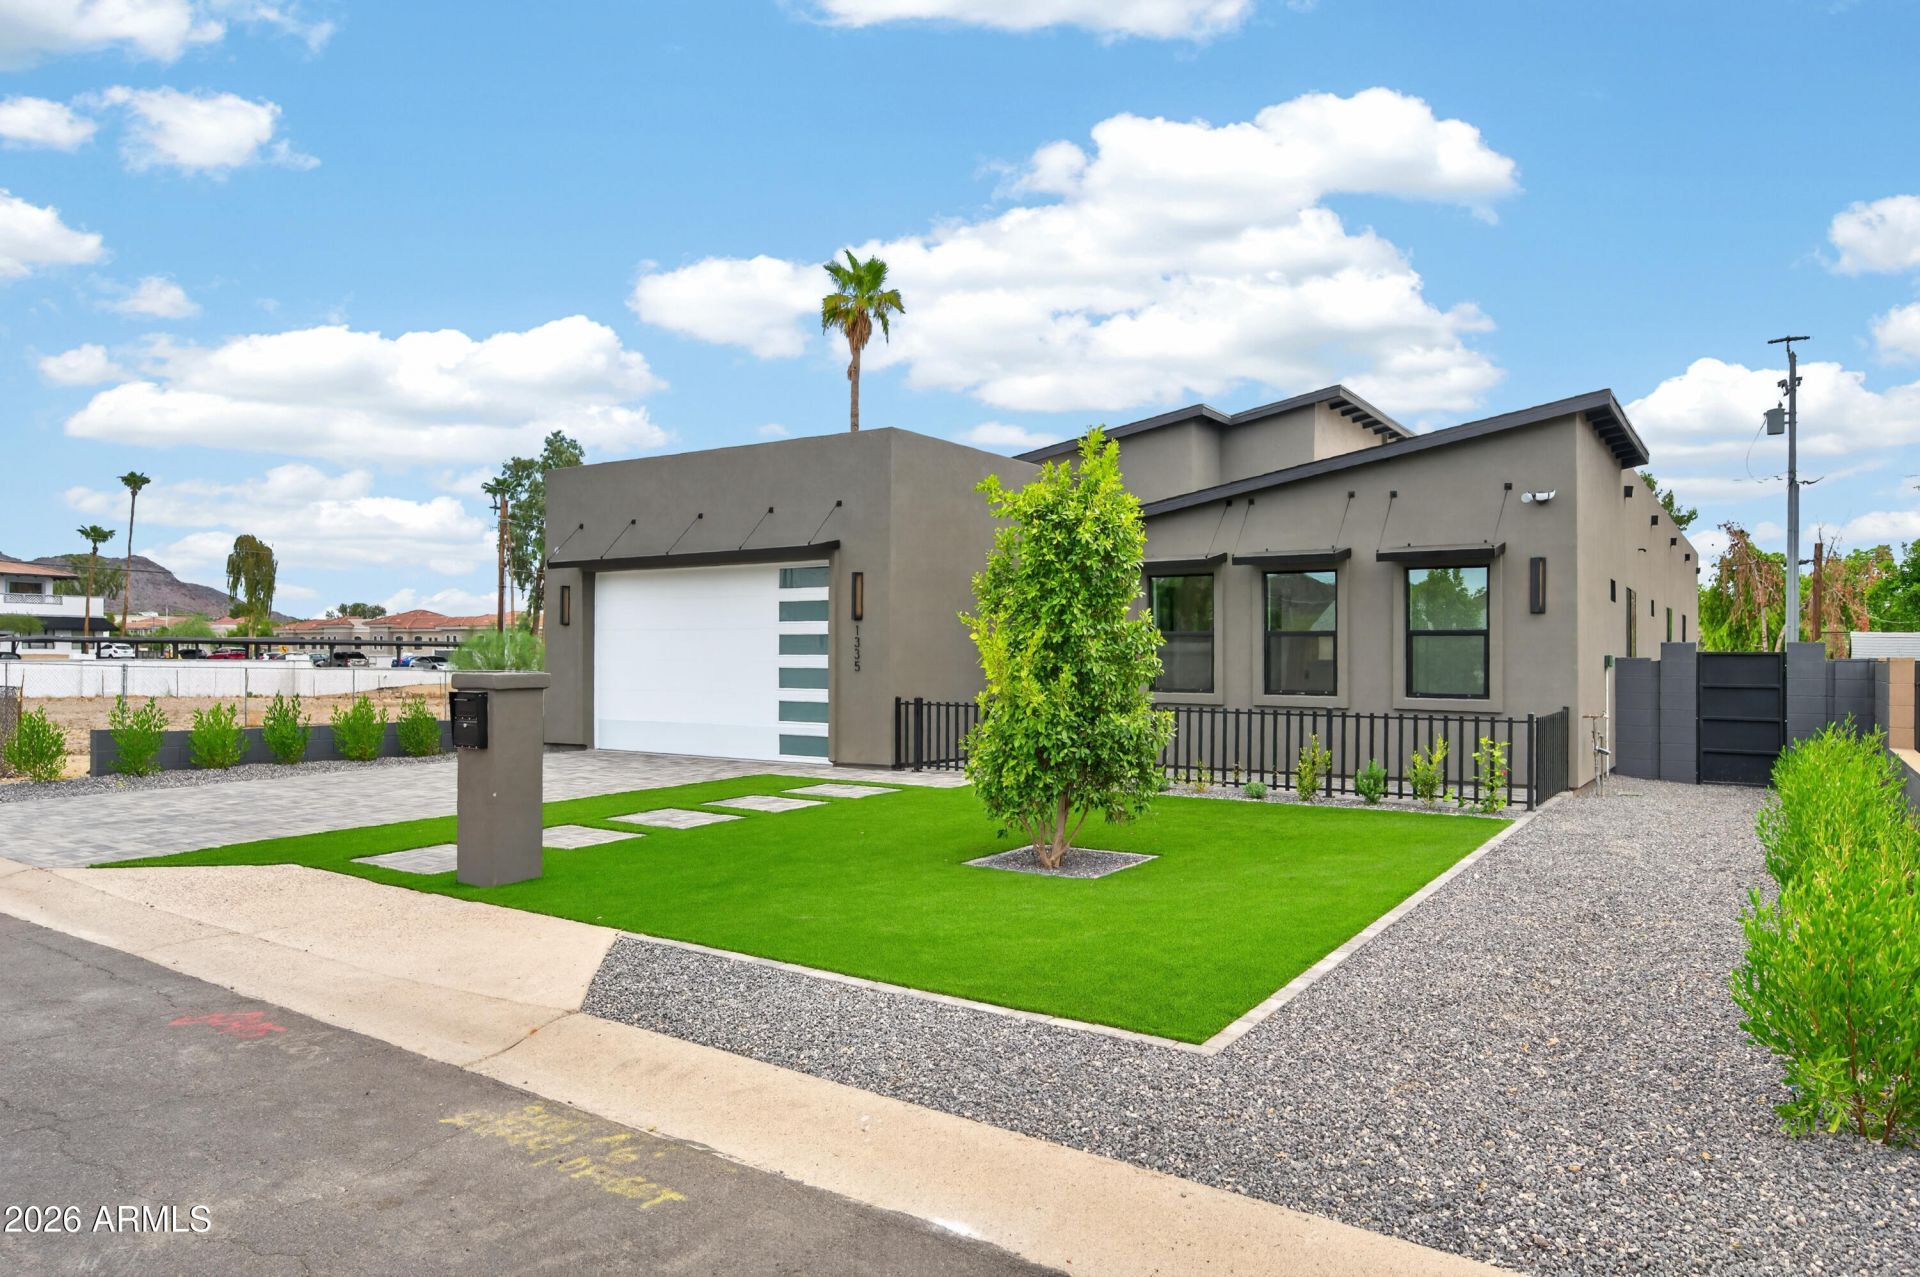
NEW BUILD**Modern Great Room**Open/ Bright**Vaulted Ceilings**4 Bdrms**4 Baths**2 Car Garage**North/South Lot**Quality Upgrades**Custom Wrought Iron Front Door**Open Living/ Dining/ Kitchen**Large Slider to Patio**Milgard Dual Pane Windows**Oak Rift Cabinets/White Cabinets at Large Island**Engineered Quartz Counter Tops/ Waterfall at Island**Tile Back Splash**GE Cafe Stainless Steel Appliances**Hardwood Floor Throughout**Bathrooms With Tile Surround Tub/Showers**Office/Bedroom W/Separate Entry at Main Entrance - Could be Mother-In-Law Suite or Guest Quarters**Lg Primary Bedroom**Separate Bath/ Closet with Built In Cabinets**Dual Split Systems**Paver Covered Patio**Pebble-Tec Swimming Pool with Travertino Deck**Artificial Grass**Low Maintenance Yard**Elecctric Charging Station** WOW!
Property Features
Property Type: Residential - Single Family
Cooling: Ceiling Fan(s), Central Air, Programmable Thmstat
Fenced: Yes
Fireplaces: 1
Garage: 2
Heating: Natural Gas, Forced Air
Home Style: Contemporary
Lot Size: 0.18 Acres
Roof Type: Composition, Foam
Stories: 1.0
Taxes: $1,934
Year Built: 2026
Feature Descriptions
Assoc. Fee Includes: No Fees
Days on Site: 90
Exterior: Wood Frame, Spray Foam Insulation, Stucco, Synthetic
Fireplace: Family Room, Insert
Flooring: Tile, Wood
Interior: Full Bth Master Bdrm, Separate Shwr & Tub, Double Vanity, Eat-in Kitchen, Breakfast Bar, Pantry, Kitchen Island, Non-laminate Counter, Quartz Countertops, Vaulted Ceiling(s), 9+ Flat Ceilings, No Interior Steps
Laundry: Washer Hookup, Inside
Parking: Garage Door Opener, Attached Garage
Pool: Play Pool, Outdoor
Property Sub Type: Single Family Residence
Sewer: Public Sewer, Sewer-In & Connected
Swimming Pool: Yes
Water: Public
Local Schools
High School: North High School
Middle School: Madison Meadows School
Elementary School: Madison Richard Simis School
School District: Phoenix Union High School District
Listed By / Shown By
Listed By
Agency Name: RE/MAX Premier
Agency Phone: 480-892-5300
Shown By
Agency Title: Arizona Best Real Estate
Agency Phone: 480-948-4711

Estimate Your Payment
Estimated Payment
$ 2,867.19 per month $2,392.48 Principal & Interest $161.17 Property Tax $313.54 Homeowner's Insurance
1335 E Kaler Drive | MLS# 7056989
This single family home located at 1335 E Kaler Drive, Phoenix, AZ 85020 is currently listed for sale with an asking price of $1,075,000. This property was built in 2026 and has 4 bedrooms. E Kaler Drive is located in the PHELPS PLACE subdivision within the Phoenix Union High School District school district. Search PHELPS PLACE real estate on www.arizonabest.com today.