
BEDS3
BATHS2
MLS#7079227
STATUSActive
PROPERTY TYPEResidential - Single Family
SUBDIVISIONLONGVIEW ACRES
SCHOOLPhoenix Union High School District
Property Description
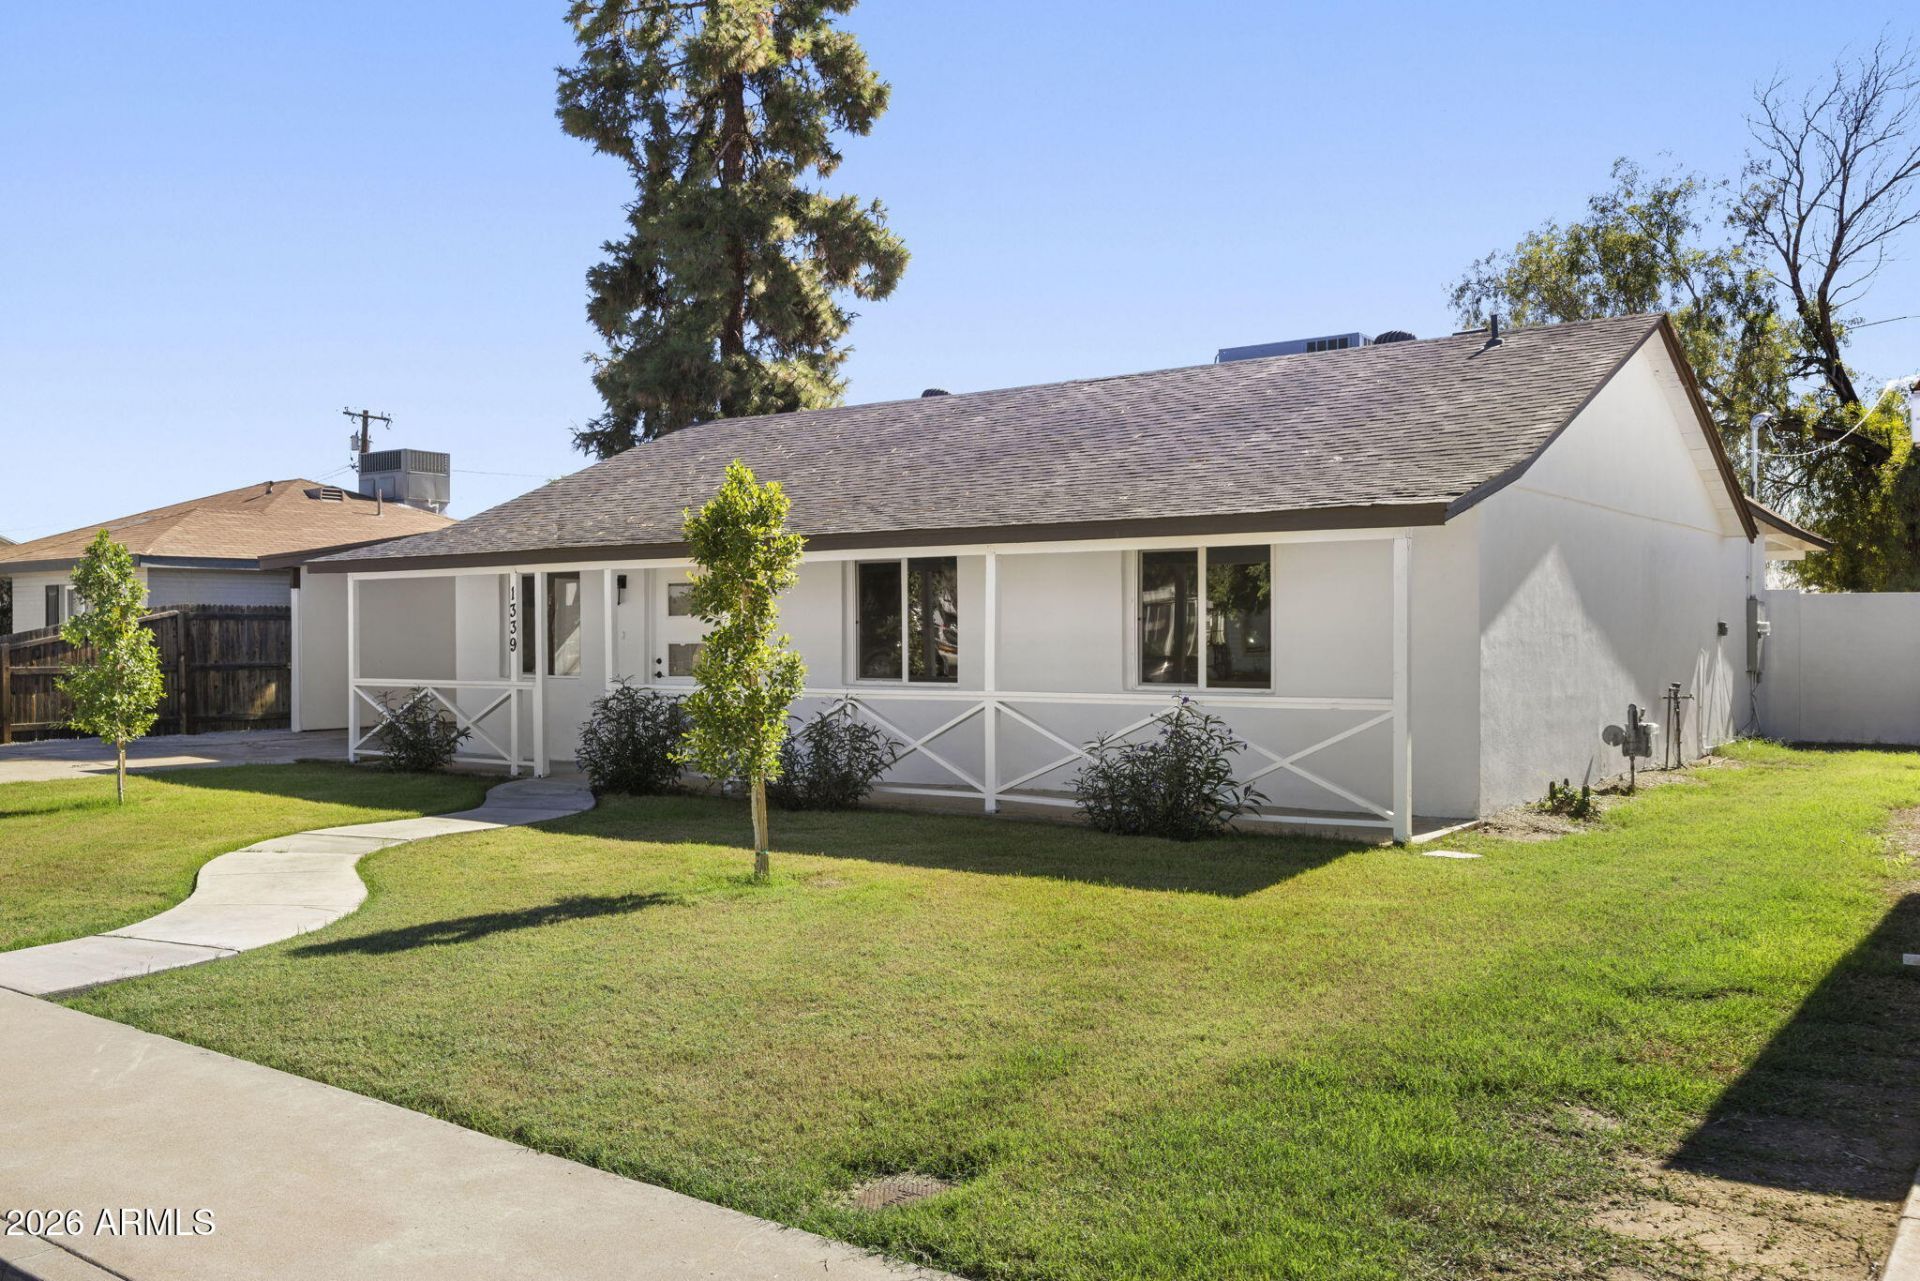
Most Central Phoenix renovations stop at the finishes. This one started underneath them. NEW underground sewer lines. A complete whole-home rewire with a NEW panel, outlets, and switches. NEW plumbing supply lines, a NEW HVAC system with all-new ductwork, a tankless water heater, and new windows. The expensive, invisible work that usually turns into a surprise a year after closing has already been done. Then the part youll actually see: raised ceilings, engineered hardwood floors, smooth walls, and fresh paint set the tone, with new cabinetry, countertops, doors, and trim throughout. The kitchen picks up a walk-in pantry. The oversized primary suite gets a large walk-in closet, a dual vanity, and a new walk-in shower! Out front, a covered porch, curved walkway, and new landscaping with fresh grass and irrigation make the first impression match everything behind the door. The upgrades run deep, and so does this homes most unexpected feature: an UNDERGROUND bunker in the backyard. A memorable conversation piece that adds another layer of character to this extensively updated Midtown Phoenix property.
Property Features
Property Type: Residential - Single Family
Cooling: Ceiling Fan(s), Central Air, Heat Pump
Fenced: Yes
Heating: Electric, Heat Pump
Home Style: Ranch
Lot Size: 0.17 Acres
Roof Type: Composition
Stories: 1.0
Taxes: $1,829
Year Built: 1945
Feature Descriptions
Assoc. Fee Includes: No Fees
Exterior: Wood Frame, Brick, Synthetic Stucco
Flooring: Carpet, Tile, Wood
Interior: 3/4 Bath Master Bdrm, Double Vanity, Eat-in Kitchen, Breakfast Bar, Pantry, Walk-in Pantry, Quartz Countertops, High Speed Internet, No Interior Steps
Laundry: Washer Hookup, Inside
Parking: Attached Carport
Property Sub Type: Single Family Residence
Sewer: Public Sewer
Water: Public
Local Schools
High School: North High School
Middle School: Osborn Middle School
Elementary School: Longview Elementary School
School District: Phoenix Union High School District
Listed By / Shown By
Listed By
Agency Name: RETSY
Agency Phone: 602-842-0000
Shown By
Agency Title: Arizona Best Real Estate
Agency Phone: 480-948-4711

Estimate Your Payment
Estimated Payment
$ 1,725.69 per month $1,390.98 Principal & Interest $152.42 Property Tax $182.29 Homeowner's Insurance
1339 E Indianola Avenue | MLS# 7079227
This single family home located at 1339 E Indianola Avenue, Phoenix, AZ 85014 is currently listed for sale with an asking price of $625,000. This property was built in 1945 and has 3 bedrooms. E Indianola Avenue is located in the LONGVIEW ACRES subdivision within the Phoenix Union High School District school district. Search LONGVIEW ACRES real estate on www.arizonabest.com today.