
BEDS3
BATHS3
MLS#6991376
STATUSActive
PROPERTY TYPEResidential - Single Family
SUBDIVISIONWILLO RESIDENCES
SCHOOLPhoenix Union High School District
Property Description
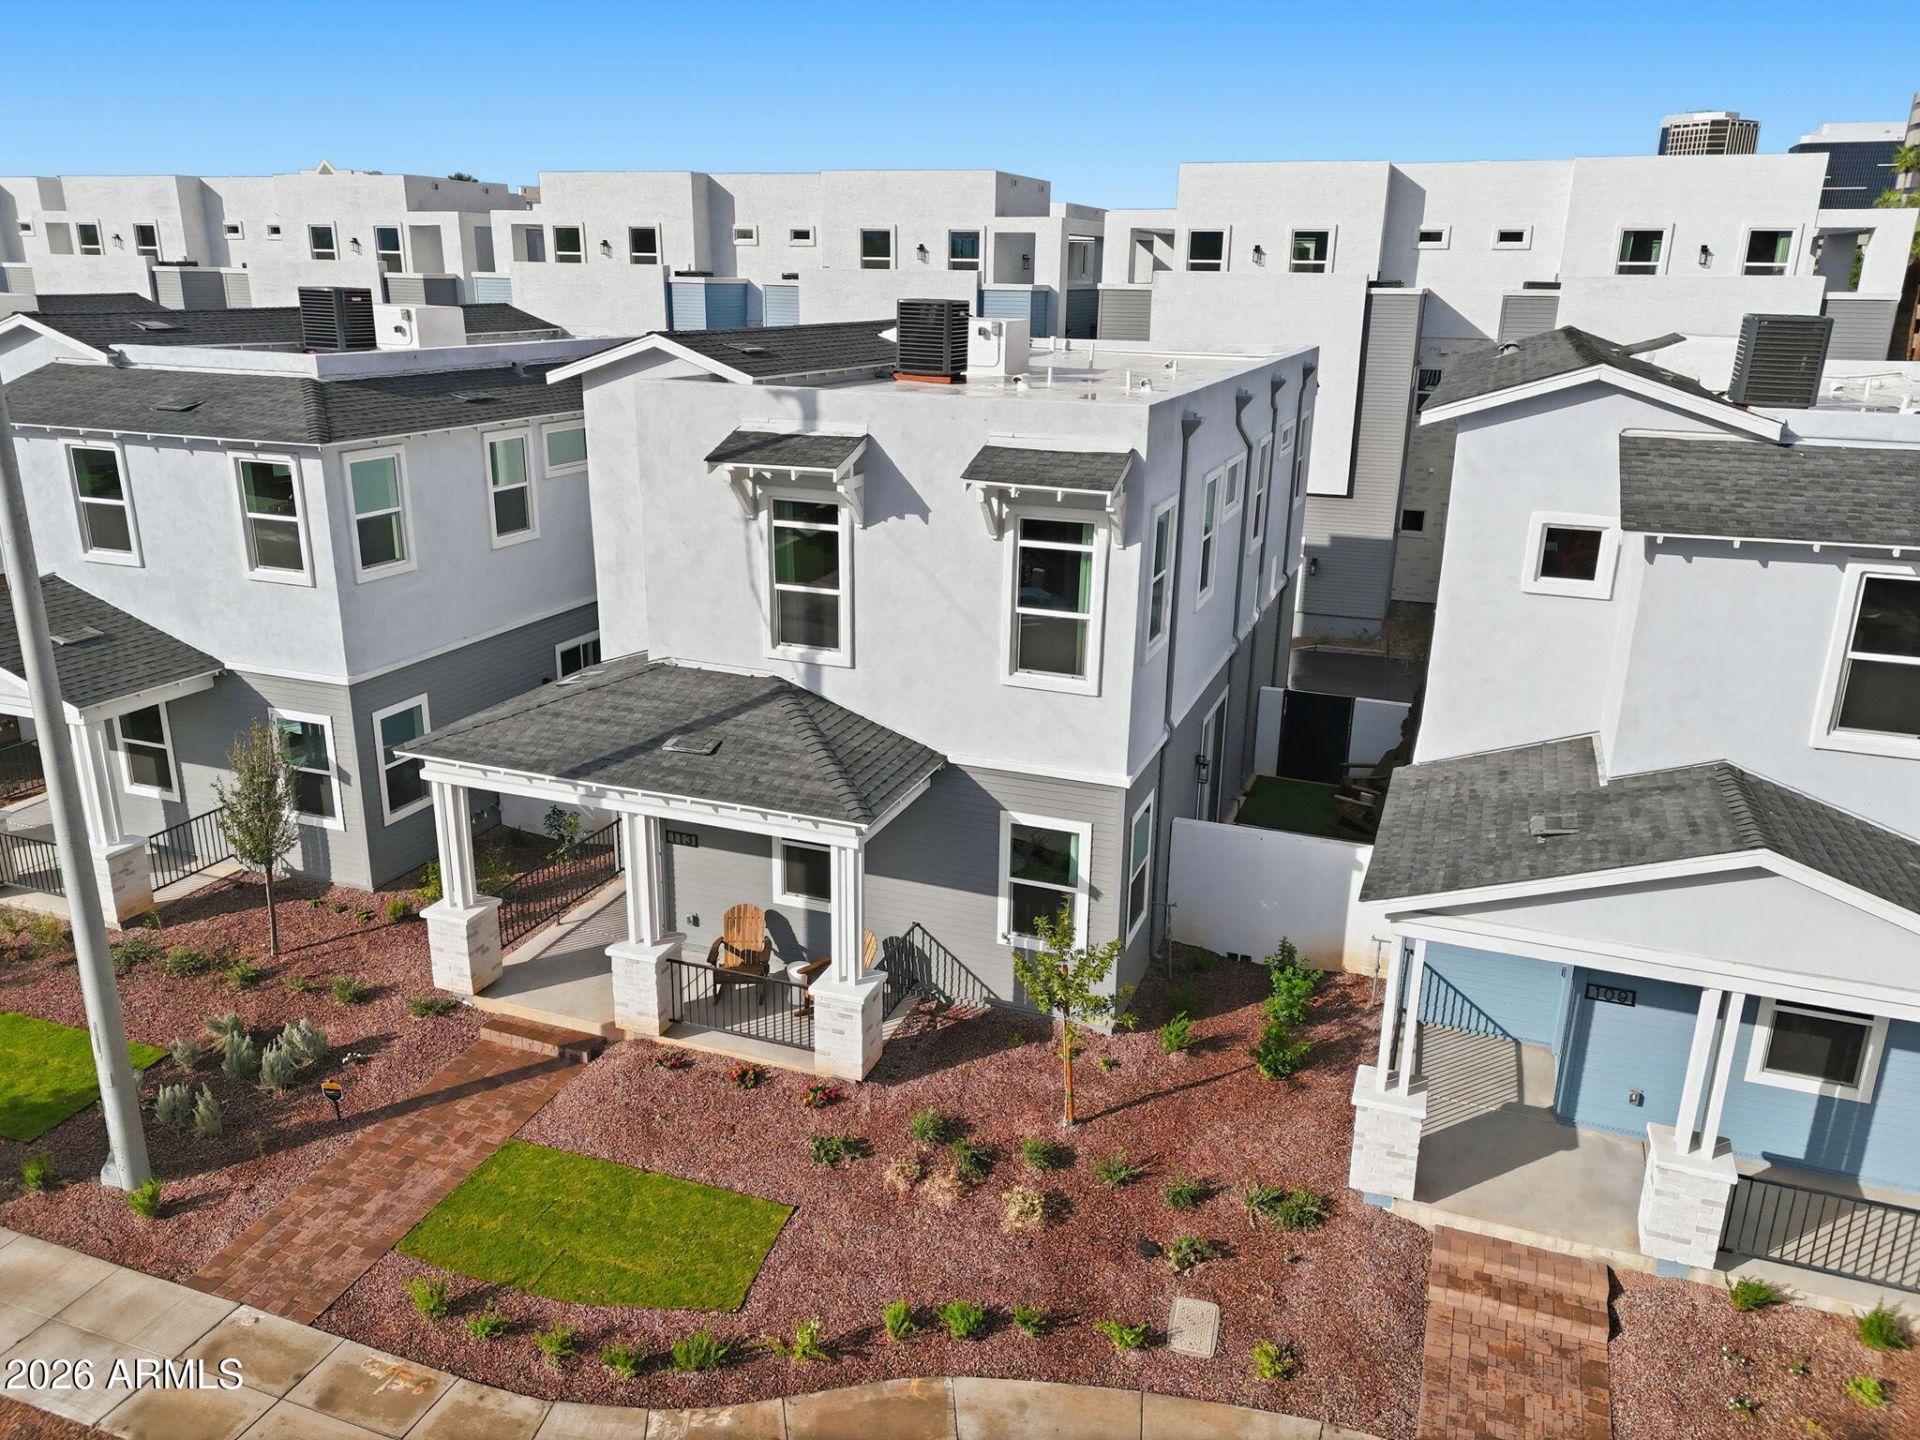
New construction in the heart of Phoenixs historic Willo District -- a rare pairing of 2025 craftsmanship with century-old cottage character. This detached 3-bedroom, 2.5-bath home spans 1,901 square feet with 10-foot ceilings, double-stacked shaker kitchen cabinetry, Wolf and Sub-Zero appliances, solid flooring throughout, custom lighting and designer bathroom tile. Two separate living areas offer flexible space for entertaining or working from home, while a welcoming front porch opens onto a private yard for morning coffee or evening gatherings. The attached 2-car garage includes an EV charger and extra bonus height for storage. Set on tree-lined streets in a small gated enclave, the home sits within one of downtown Phoenixs largest historic districts, where Central Avenues cafes, restaurants and light rail access are all within walking or biking distance. A distinctive opportunity to own new construction inside one of the citys most established, character-rich neighborhoods.
Property Features
Property Type: Residential - Single Family
Cooling: Ceiling Fan(s), Central Air, Programmable Thmstat
Fenced: Yes
Garage: 2
Heating: Electric
Home Style: Contemporary, Bungalow
Lot Size: 0.06 Acres
Roof Type: Composition
Stories: 2.0
Taxes: $1,002
Year Built: 2025
Feature Descriptions
Assoc. Fee Includes: Maintenance Exterior, Front Yard Maint, Maintenance Grounds
Community Features: Historic District, Transportation Svcs, Gated, Near Bus Stop, Biking/Walking Path
Days on Site: 233
Exterior: Wood Frame, Painted, Stucco, Brick Veneer, Vinyl Sidin
Exterior: Private Yard
Fee HOA: 199/Monthly
Flooring: Vinyl
HOA Y/N: Yes
Interior: Full Bth Master Bdrm, Double Vanity, Eat-in Kitchen, Breakfast Bar, Kitchen Island, Walk-in Pantry, Quartz Countertops, High Speed Internet, Smart Home, Upstairs, 9+ Flat Ceilings
Laundry: Washer Hookup, Inside, Upstairs Laundry
Parking: Over Height Garage, Garage Door Opener, Gated, Direct Access, Electric Vehicle Charging Station(s), Attached Garage
Property Sub Type: Single Family Residence
Sewer: Public Sewer
Special View Info: City
Water: Public
Local Schools
High School: Central High School
Middle School: Osborn Middle School
Elementary School: Encanto School
School District: Phoenix Union High School District
Listed By / Shown By
Listed By
Agency Name: Real Broker
Agency Phone: 602-755-3415
Shown By
Agency Title: Arizona Best Real Estate
Agency Phone: 480-948-4711

Estimate Your Payment
Estimated Payment
$ 2,019.25 per month $1,711.46 Principal & Interest $83.50 Property Tax $224.29 Homeowner's Insurance
134 W Holcomb Lane | MLS# 6991376
This single family home located at 134 W Holcomb Lane, Phoenix, AZ 85003 is currently listed for sale with an asking price of $769,000. This property was built in 2025 and has 3 bedrooms. W Holcomb Lane is located in the WILLO RESIDENCES subdivision within the Phoenix Union High School District school district. Search WILLO RESIDENCES real estate on www.arizonabest.com today.