
BEDS3
BATHS3
SQUARE FEET2,214
MLS#6990166
STATUSActive
PROPERTY TYPEResidential - Single Family
SUBDIVISIONMESA PLACE
SCHOOLMesa Unified District
Property Description
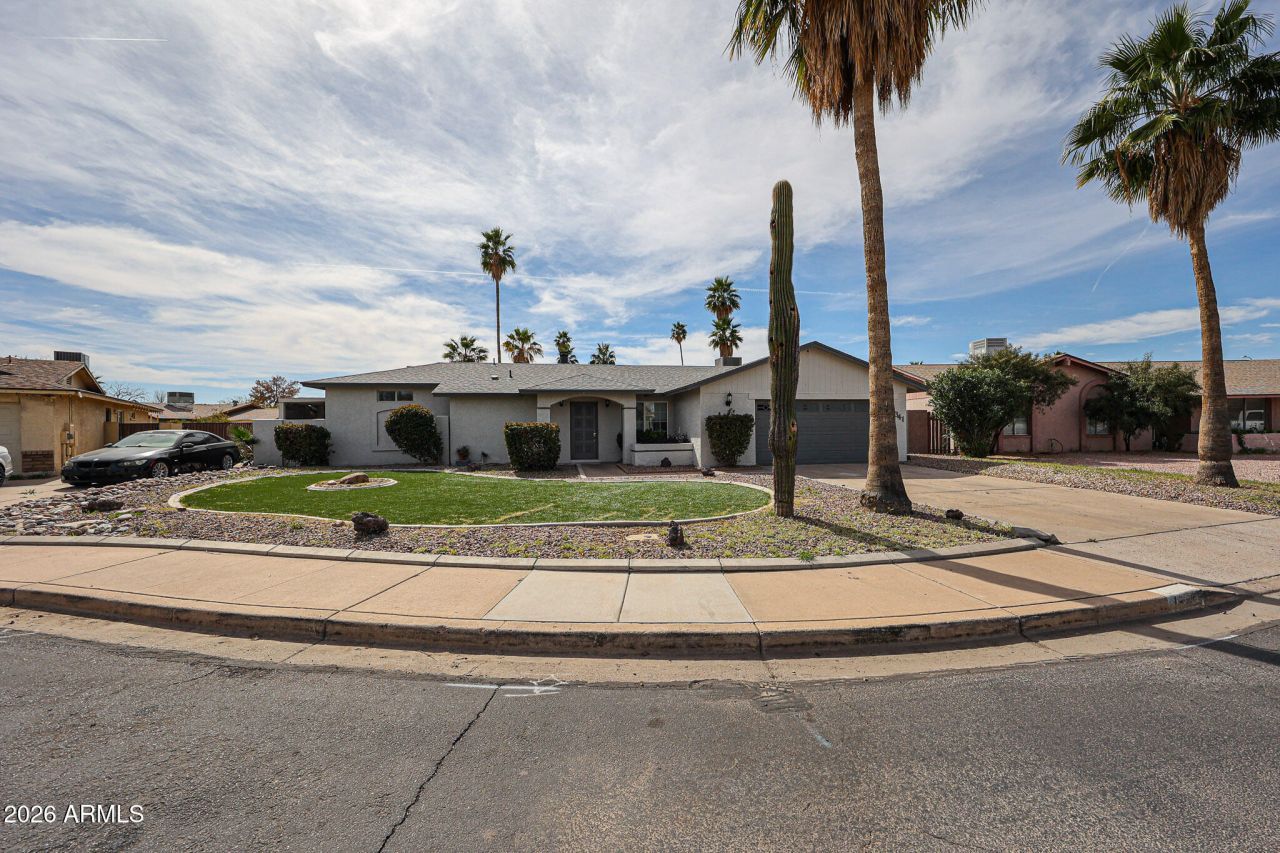
Warm and welcoming, this beautifully remodeled home offers spacious rooms and an incredible floor plan in a prime Mesa location. The large kitchen features ample cabinetry, granite countertops, and new microwave and stove. The expansive primary suite includes a private sitting room and a bath with dual sinks, glass-door shower, and separate toilet room. Enjoy a cozy fireplace in the living room with double sliders opening to an L-shaped patio. A huge family room leads to the backyard with a fenced pool. Cul-de-sac lot near highways, shopping, dining, and entertainment.
Property Features
Property Type: Residential - Single Family
Cooling: Central Air
Fenced: Yes
Fireplaces: 1
Garage: 2
Heating: Electric
Lot Size: 0.21 Acres
Roof Type: Composition
Stories: 1.0
Taxes: $1,533
Year Built: 1979
Feature Descriptions
Assoc. Fee Includes: No Fees
Days on Site: 144
Exterior: Private Yard
Exterior: Block, Painted, Stucco
Fireplace: Wood Burning
Flooring: Carpet, Tile
Interior: Full Bth Master Bdrm, Double Vanity, Breakfast Bar, Pantry, Walk-in Pantry, Granite Counters, High Speed Internet, No Interior Steps
Laundry: Inside
Parking: RV Access/Parking, RV Gated
Pool: Fenced, Play Pool
Property Sub Type: Single Family Residence
Swimming Pool: Yes
Water: Public
Room Sizes
Kitchen: 13 X 12
Dining Room: 13 X 12
Primary Bedroom: 26 X 16
Living Room: 18 X 14
Family Room: 19 X 19
Bedroom 2: 11 X 11
Bedroom 3: 11 X 11
Local Schools
High School: Mesa High School
Middle School: Taylor Junior High School
Elementary School: Keller Elementary School
School District: Mesa Unified District
Listed By / Shown By
Listed By
Agency Name: eXp Realty
Agency Phone: 480-596-5751
Shown By
Agency Title: Arizona Best Real Estate
Agency Phone: 480-948-4711

Estimate Your Payment
Estimated Payment
$ 1,512.23 per month $1,224.06 Principal & Interest $127.75 Property Tax $160.42 Homeowner's Insurance
1341 E Garnet Circle | MLS# 6990166
This single family home located at 1341 E Garnet Circle, Mesa, AZ 85204 is currently listed for sale with an asking price of $550,000. This property was built in 1979 and has 3 bedrooms with 2214 sq. ft. E Garnet Circle is located in the MESA PLACE subdivision within the Mesa Unified District school district. Search MESA PLACE real estate on www.arizonabest.com today.