
BEDS3
BATHS2
SQUARE FEET1,826
MLS#7049716
STATUSActive
PROPERTY TYPEResidential - Single Family
SUBDIVISIONHILLSIDE HOMES
SCHOOLGlendale Union High School District
Property Description
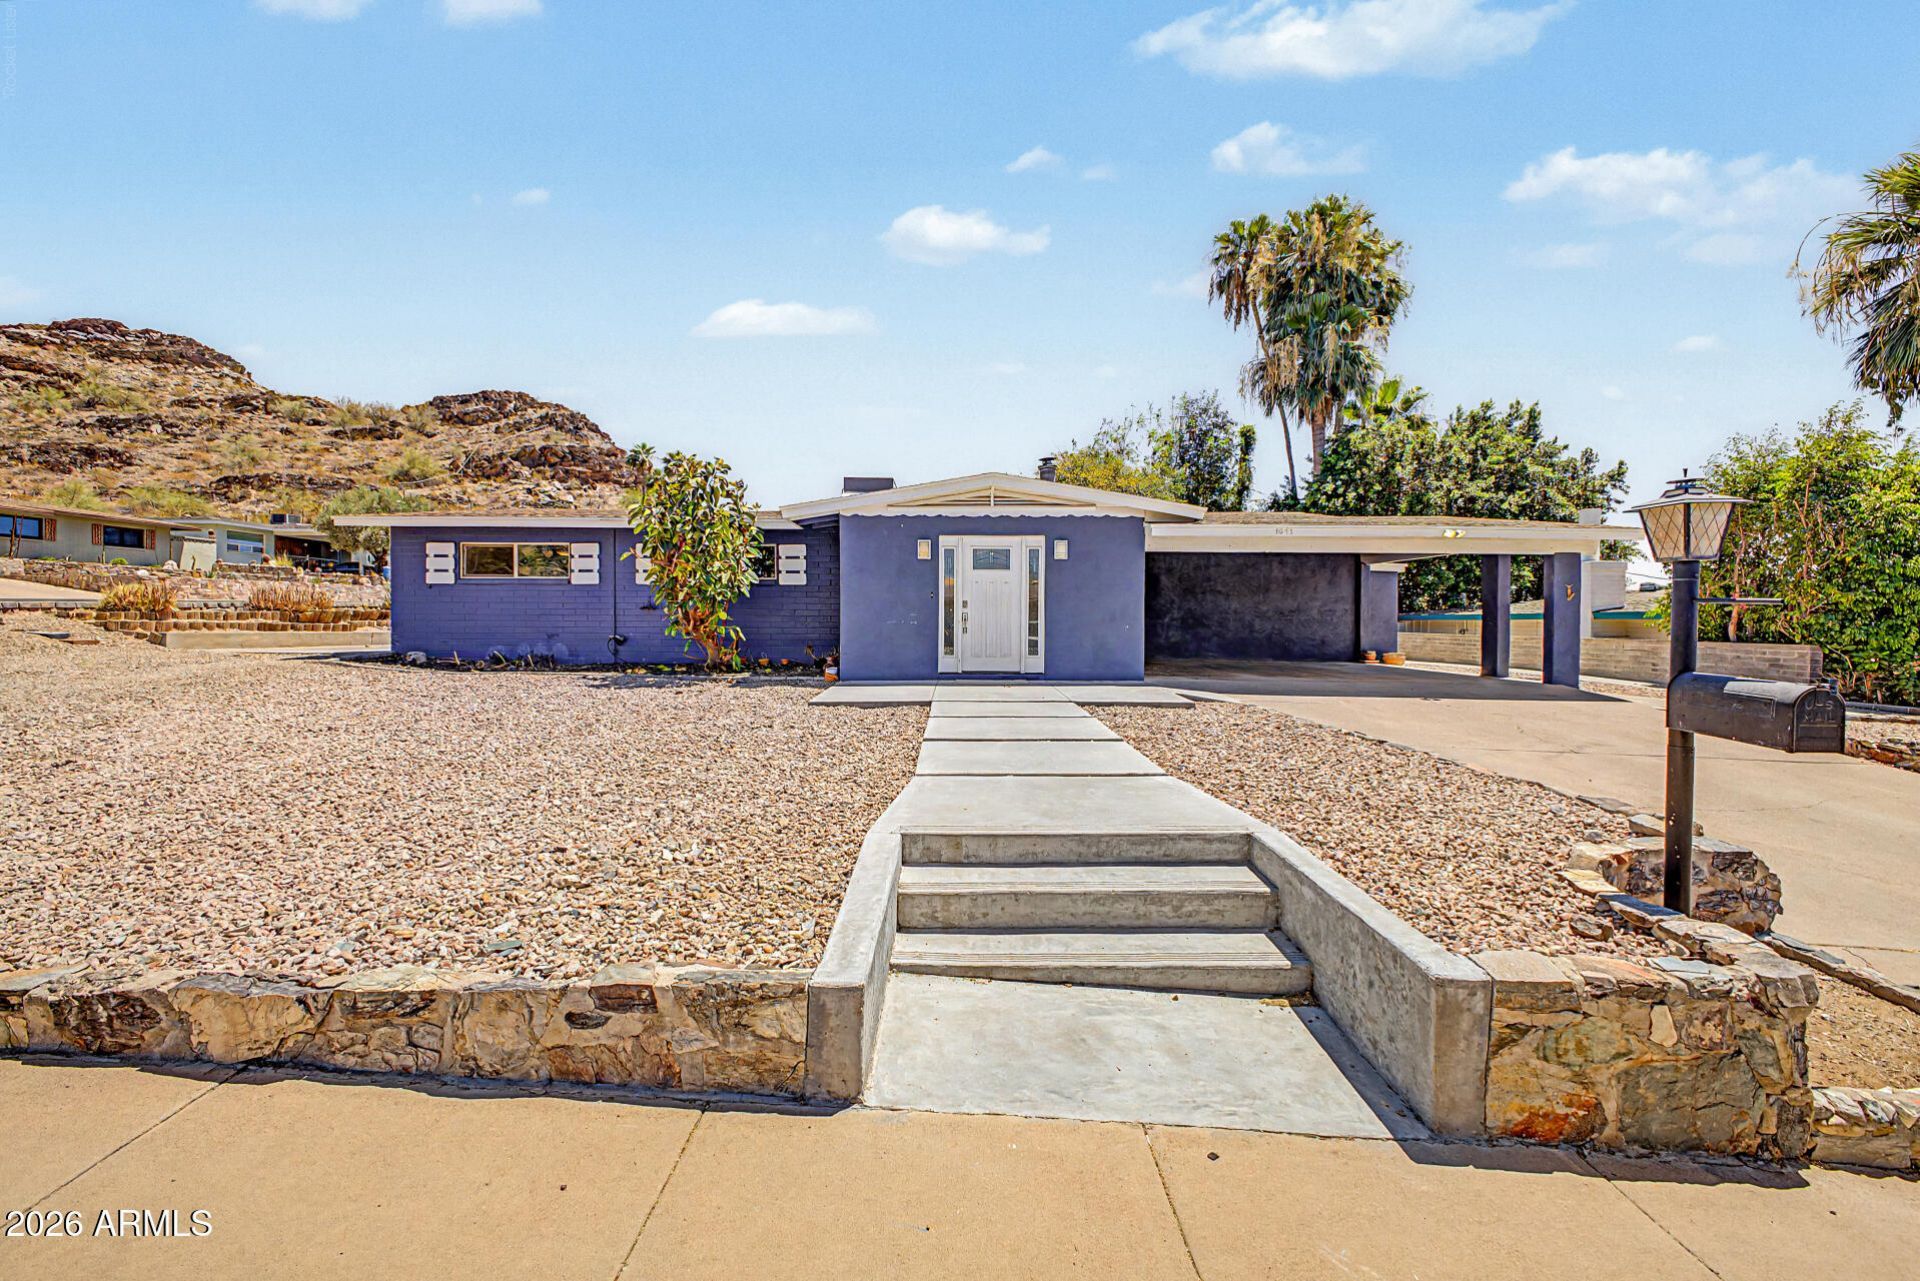
Discover the perfect blend of comfort and scenic beauty in this dream corner-lot gem! Appealing interior features a large living room enhanced by a cozy fireplace that flows seamlessly into the dining area, excellent for everyday living and entertaining. Stylish light fixtures, neutral tone, wood-look tile floors, ceiling fans, and bountiful natural light add to the homes welcoming charm. Spotless kitchen offers abundant cabinets, stainless steel appliances, quartz counters, and a prep island with a breakfast bar. Impeccable main retreat showcases a well-sized closet and a private bathroom for convenience. Enjoy amazing mountain views from the serene backyard, complete with a covered patio, storage room, and a separate workshop ideal for DIY enthusiasts. This rare find is sure to impress!
Property Features
Property Type: Residential - Single Family
Cooling: Ceiling Fan(s), Central Air
Fenced: Yes
Fireplaces: 1
Heating: Natural Gas
Home Style: Ranch
Lot Size: 0.20 Acres
Roof Type: Composition
Stories: 1.0
Taxes: $1,789
Year Built: 1961
Feature Descriptions
Assoc. Fee Includes: No Fees
Days on Site: 3
Exterior: Wood Frame, Painted, Stucco
Exterior: Storage
Fireplace: Living Room, Wood Burning
Flooring: Tile
Interior: 3/4 Bath Master Bdrm, Breakfast Bar, Kitchen Island, Quartz Countertops, High Speed Internet, No Interior Steps
Laundry: Inside, Gas Dryer Hookup
Parking: Separate Strge Area, Attached Carport
Property Sub Type: Single Family Residence
Special View Info: Mountain(s)
Water: Public
Local Schools
High School: Sunnyslope High School
Middle School: Royal Palm Middle School
Elementary School: Desert View Elementary School
School District: Glendale Union High School District
Listed By / Shown By
Listed By
Agency Name: eXp Realty
Agency Phone: 480-596-5751
Shown By
Agency Title: Arizona Best Real Estate
Agency Phone: 480-948-4711

Estimate Your Payment
Estimated Payment
$ 1,974.08 per month $1,613.54 Principal & Interest $149.08 Property Tax $211.46 Homeowner's Insurance
1341 E Orchid Lane | MLS# 7049716
This single family home located at 1341 E Orchid Lane, Phoenix, AZ 85020 is currently listed for sale with an asking price of $725,000. This property was built in 1961 and has 3 bedrooms with 1826 sq. ft. E Orchid Lane is located in the HILLSIDE HOMES subdivision within the Glendale Union High School District school district. Search HILLSIDE HOMES real estate on www.arizonabest.com today.