
BEDS3
BATHS
SQUARE FEET1,591
MLS#6902744
STATUSActive
PROPERTY TYPEResidential -
SUBDIVISIONSUN CITY WEST UNIT 4
Property Description
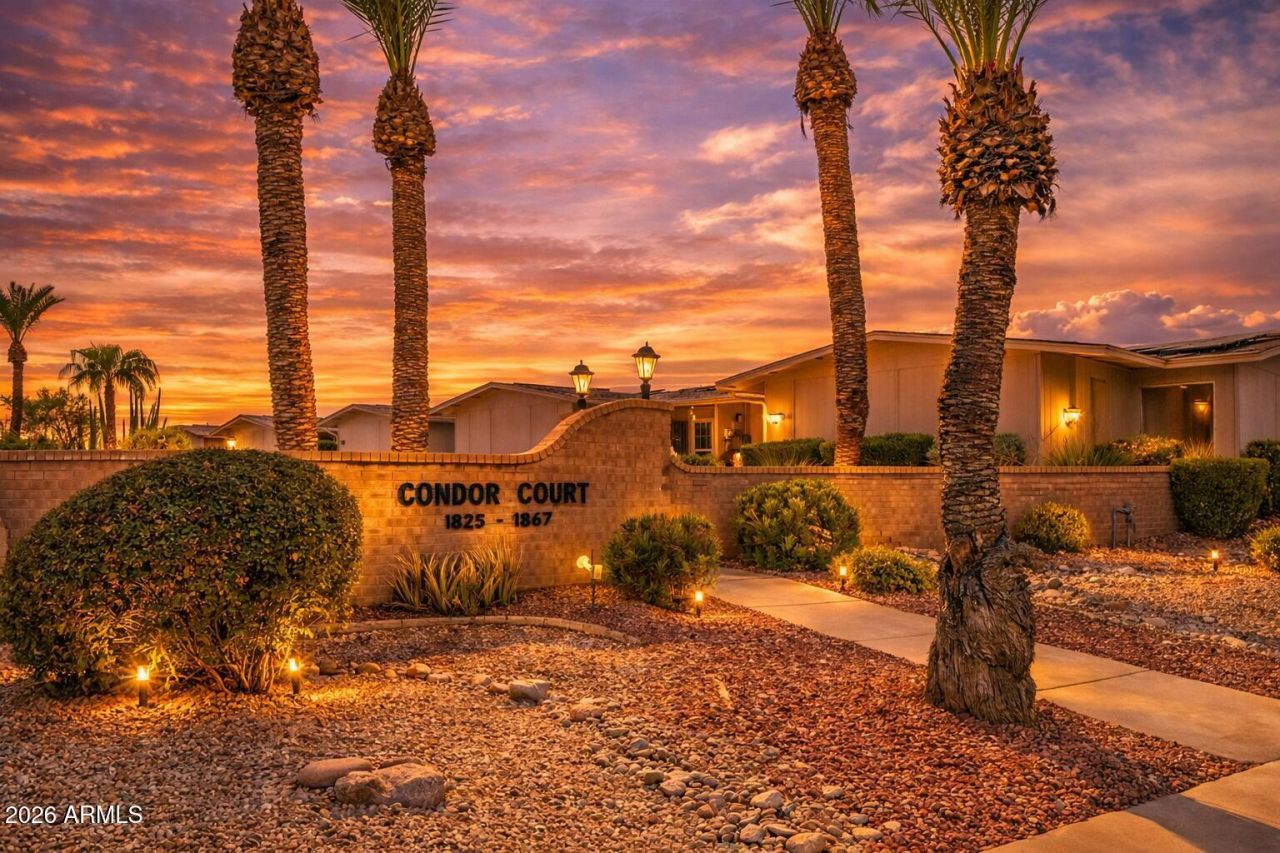
New $10K price improvement--your Sun City West opportunity just got better! Discover the charm and value of this North/South facing end-unit oasis in a desirable 55+ community. This expanded, energy-efficient home features owned solar and a tankless water heater. Beautiful wood-plank flooring flows through the main living areas, with cozy carpet in the bedrooms. The updated kitchen offers newer cabinetry, pullout shelves, granite countertops, plus added storage with glass-front cabinets and a built-in desk. Relax or entertain in your private courtyard complete with putting green, small grass area, covered patio, retractable sun screen, and TV mount. Expanded from 1,411 sq ft to include a flexible bonus room. HOA covers exterior maintenance, roof, water, sewer, trash, and more!
Property Features
Property Type: Residential -
Cooling: Ceiling Fan(s), Central Air
Fenced: Yes
Garage: 1.5 car attached
Heating: Electric
Home Style: Ranch
Lot Size: 0.07 Acres
Roof Type: Composition
Stories: 1.0
Taxes: $773
Year Built: 1979
Feature Descriptions
Assoc. Fee Includes: Maintenance Exterior, Roof Repair, Roof Replacement, Insurance, Water, Sewer, Trash, Pest Control, Front Yard Maint, Maintenance Grounds, Street Maint
Days on Site: 289
Exterior: Private Yard
Exterior: Wood Frame, Brick Veneer, Vinyl Siding
Fee HOA: 255/Monthly
Flooring: Laminate
HOA Y/N: Yes
Interior: 3/4 Bath Master Bdrm, Pantry, Granite Counters, High Speed Internet, No Interior Steps
Laundry: In Garage
Parking: Garage Door Opener, Attchd Gar Cabinets
Property Sub Type: Apartment
Water: Pvt Water Company
Room Sizes
Bedroom 2: 13.98 X 11.07
Living Room: 12.06 X 14.89
Primary Bedroom: 12.06 X 20.12
Local Schools
High School: Adult
Middle School: Adult
Elementary School: Adult
Listed By / Shown By
Listed By
Agency Name: eXp Realty
Agency Phone: 480-540-6572
Shown By
Agency Title: Arizona Best Real Estate
Agency Phone: 480-948-4711

Estimate Your Payment
Estimated Payment
$ 691.21 per month $554.17 Principal & Interest $64.42 Property Tax $72.63 Homeowner's Insurance
13447 W Copperstone Drive | MLS# 6902744
This home located at 13447 W Copperstone Drive, Sun City West, AZ 85375 is currently listed for sale with an asking price of $249,000. This property was built in 1979 and has 3 bedrooms with 1591 sq. ft. W Copperstone Drive is located in the SUN CITY WEST UNIT 4 subdivision. Search SUN CITY WEST UNIT 4 real estate on www.arizonabest.com today.