
BEDS3
BATHS3
MLS#7100616
STATUSActive
PROPERTY TYPEResidential - Single Family
SUBDIVISIONRANCHO CABRILLO PARCEL H
SCHOOLPeoria Unified School District
Property Description
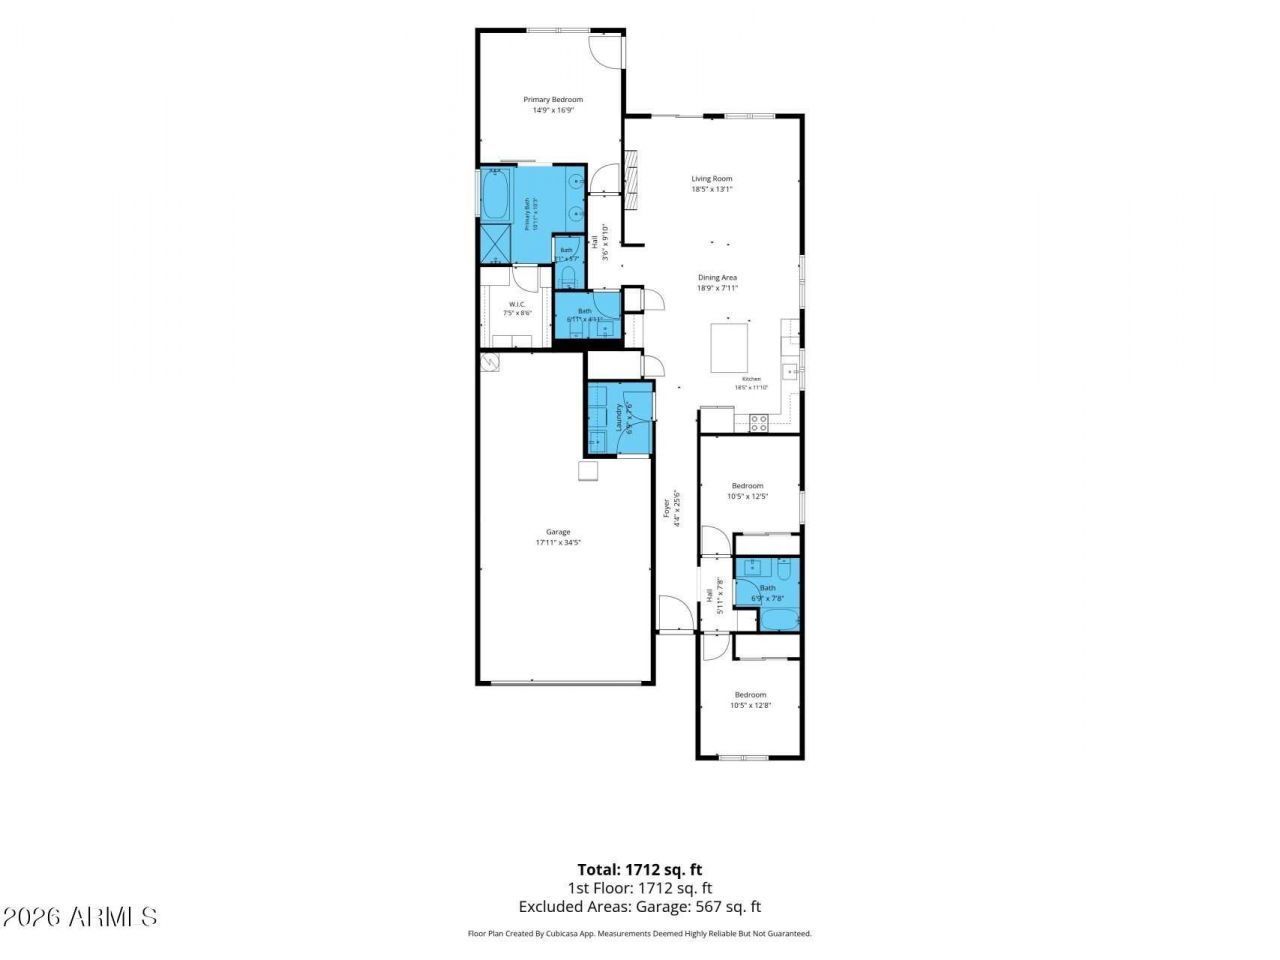
Discover modern comfort and thoughtful upgrades in this beautifully enhanced 2020 Peoria home. offering1,693sf 3 bedrooms, 2.5 baths and a 3 car tandem garage. Highlights include 8 doors, luxury vinyl plank flooring throughout, and 5 baseboards, The kitchen boasts SS appliances, tile backsplash, granite sink, and walk-in pantry. Enjoy the cozy electric fireplace, custom accent walls, and an upgraded primary closet system. The primary suite offers a barn door and tiled shower & tub. The backyard retreat features artificial turf, pavers and gas hookups for a fire pit and BBQ plus beautiful mountain views and NO HOMES directly behind. Extras include leased solar, soft water system, epoxy garage floors & upgraded irrigation. Beautifully upgraded home w/mountain views for outdoor enjoymen
Property Features
Property Type: Residential - Single Family
Cooling: Ceiling Fan(s), Central Air
Fenced: Yes
Fireplaces: 1
Garage: 3
Heating: Natural Gas, Forced Air
Home Style: Ranch
Lot Size: 0.14 Acres
Roof Type: Tile
Stories: 1.0
Taxes: $2,098
Year Built: 2020
Feature Descriptions
Assoc. Fee Includes: Maintenance Grounds
Community Features: Playground
Exterior: Wood Frame, Painted, Stucco
Exterior: Rain Gutters
Fee HOA: 0/Monthly
Fireplace: Living Room
Flooring: Vinyl, Tile
HOA Y/N: Yes
Interior: Full Bth Master Bdrm, Separate Shwr & Tub, Double Vanity, Breakfast Bar, Kitchen Island, Walk-in Pantry, Granite Counters, High Speed Internet, 9+ Flat Ceilings, No Interior Steps
Laundry: Washer Hookup, Inside
Parking: RV Gated, Garage Door Opener, Direct Access, Attached Garage
Property Sub Type: Single Family Residence
Sewer: Public Sewer
Utilities: Phone Available
Water: Pvt Water Company
Local Schools
High School: Liberty High School
Middle School: Lake Pleasant Elementary
Elementary School: Lake Pleasant Elementary
School District: Peoria Unified School District
Listed By / Shown By
Listed By
Agency Name: Realty ONE Group
Agency Phone: 623-236-1414
Shown By
Agency Title: Arizona Best Real Estate
Agency Phone: 480-948-4711

Estimate Your Payment
Estimated Payment
$ 1,357.68 per month $1,045.79 Principal & Interest $174.83 Property Tax $137.05 Homeowner's Insurance
13468 W Range Mule Drive | MLS# 7100616
This single family home located at 13468 W Range Mule Drive, Peoria, AZ 85383 is currently listed for sale with an asking price of $469,900. This property was built in 2020 and has 3 bedrooms. W Range Mule Drive is located in the RANCHO CABRILLO PARCEL H subdivision within the Peoria Unified School District school district. Search RANCHO CABRILLO PARCEL H real estate on www.arizonabest.com today.