
BEDS6
BATHS5
SQUARE FEET4,778
MLS#7084864
STATUSActive
PROPERTY TYPEResidential - Single Family
SUBDIVISIONESTATES AT THE SPECTRUM
SCHOOLChandler Unified District #80
Property Description
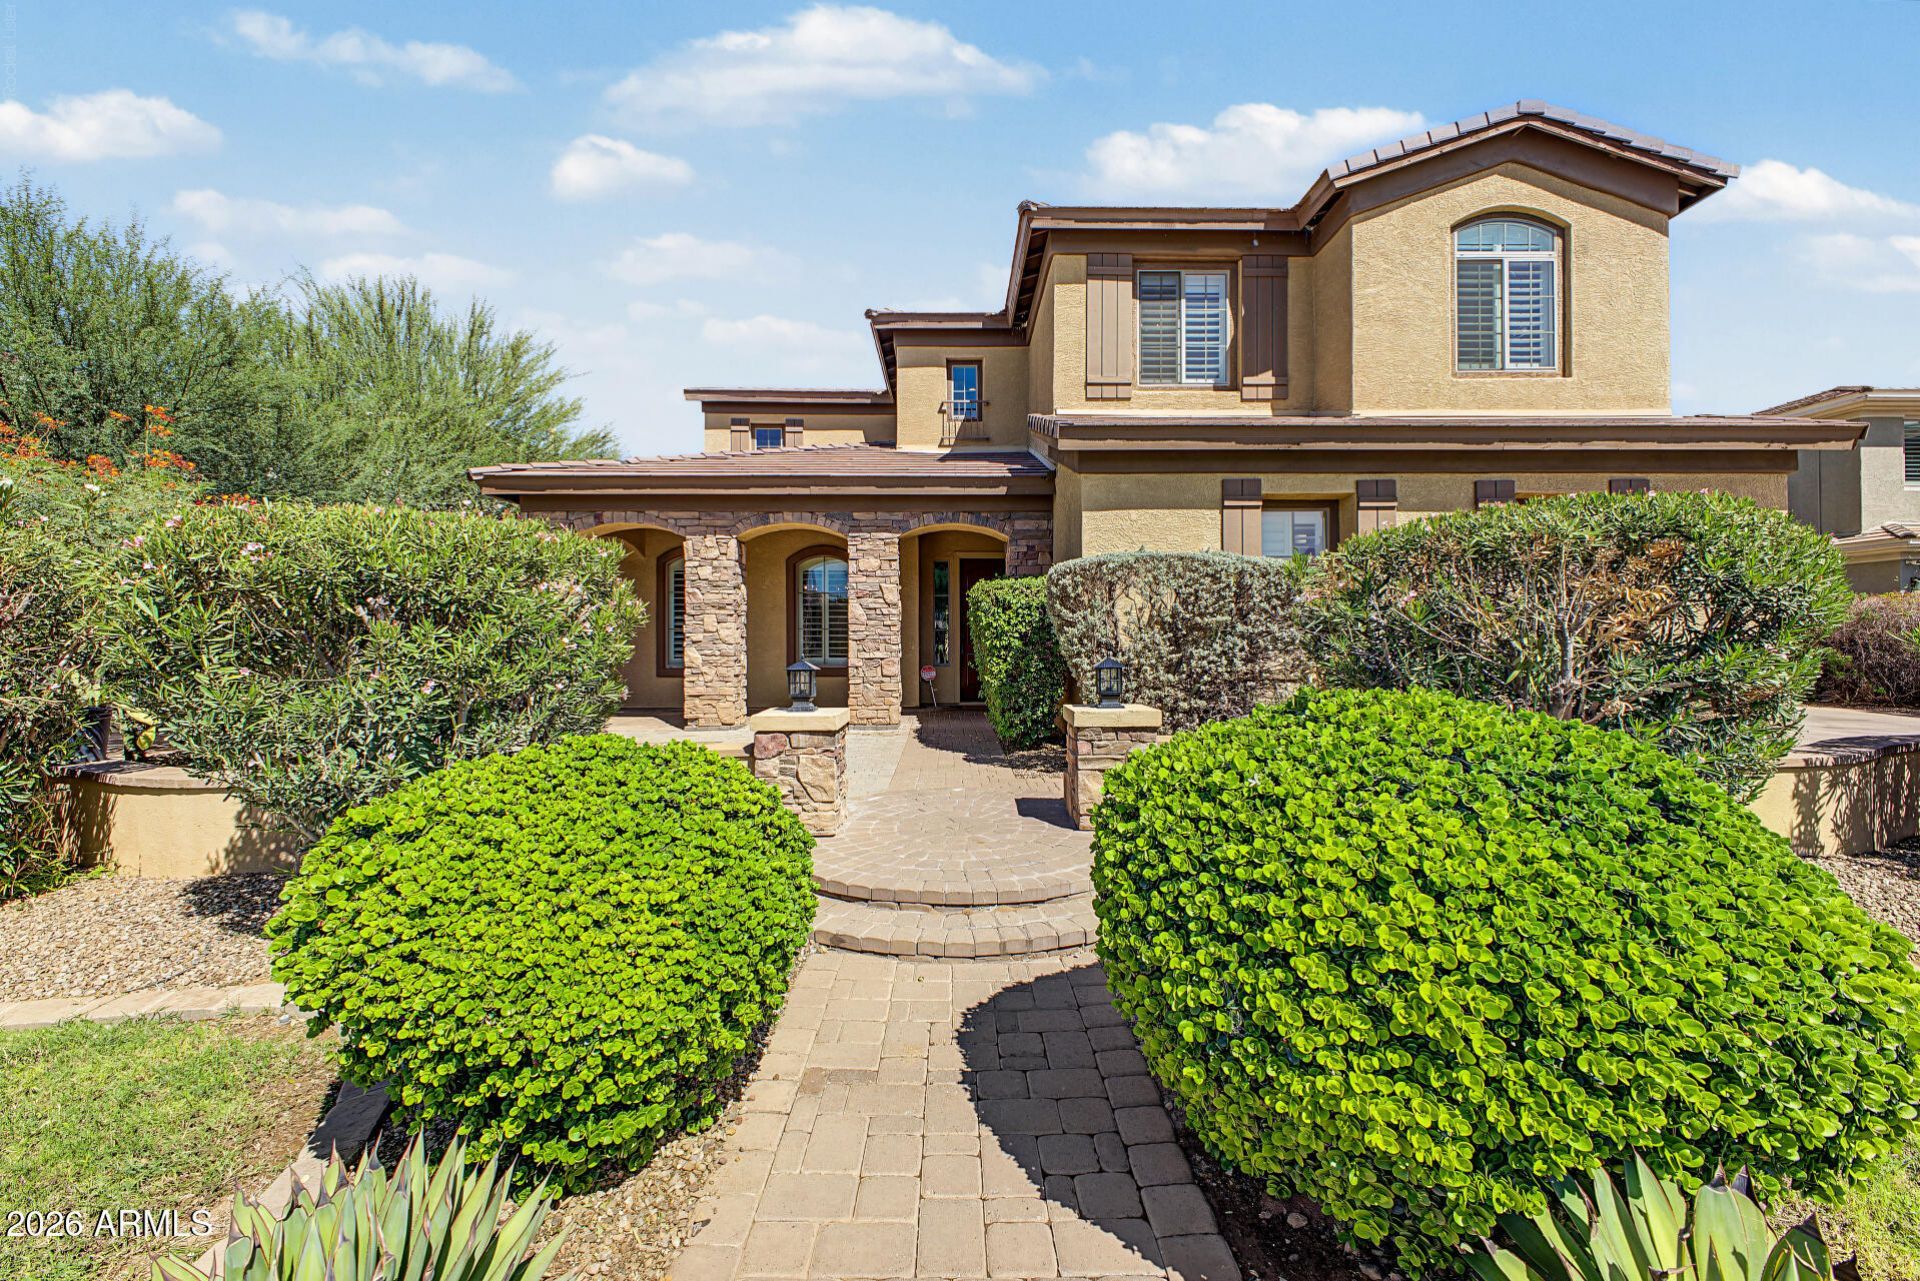
Welcome you to this spacious six-bedroom home with fresh interior paint and new carpet throughout! The main floor offers a primary suite with two closets, a guest bedroom and full bath, plus formal living and dining areas. The kitchen features cherry cabinets, granite counters, a six-burner gas cooktop, double ovens, a 72-inch GE Monogram refrigerator, a butlers pantry and a large walk-in pantry. Upstairs are four bedrooms, two full baths, a library and a large rec room with built-in desk, cabinets, wet bar and mini fridge. Plantation shutters and ceiling fans throughout, with tile in high-traffic areas. The backyard features a gazebo with built-in BBQ, fire pit and bench seating. Two separate two-car garages. A/C units replaced in 2022. Tour this home today!
Property Features
Property Type: Residential - Single Family
Cooling: Ceiling Fan(s), Central Air
Fenced: Yes
Fireplaces: 1
Garage: 4
Heating: Natural Gas, Forced Air
Home Style: Santa Barbara/Tuscan
Lot Size: 0.27 Acres
Roof Type: Tile
Stories: 2.0
Taxes: $4,144
Year Built: 2005
Feature Descriptions
Assoc. Fee Includes: Maintenance Grounds
Days on Site: 6
Exterior: Wood Frame, Painted, Stucco
Exterior: Built-in Barbecue
Fee HOA: 260/Quarterly
Fireplace: Family Room, Fire Pit
Flooring: Carpet, Tile
HOA Y/N: Yes
Interior: Full Bth Master Bdrm, Separate Shwr & Tub, Double Vanity, Eat-in Kitchen, Breakfast Bar, Pantry, Kitchen Island, Walk-in Pantry, Granite Counters, Master Downstairs
Laundry: Washer Hookup
Parking: Garage Door Opener
Property Sub Type: Single Family Residence
Sewer: Public Sewer
Water: Public
Local Schools
High School: Perry High School
Middle School: Willie & Coy Payne Jr. High
Elementary School: Robert J.C. Rice Elementary School
School District: Chandler Unified District #80
Listed By / Shown By
Listed By
Agency Name: My Home Group Real Estate
Agency Phone: 480-685-2760
Shown By
Agency Title: Arizona Best Real Estate
Agency Phone: 480-948-4711

Estimate Your Payment
Estimated Payment
$ 2,862.57 per month $2,225.57 Principal & Interest $345.33 Property Tax $291.67 Homeowner's Insurance
1350 E Ibis Street | MLS# 7084864
This single family home located at 1350 E Ibis Street, Gilbert, AZ 85297 is currently listed for sale with an asking price of $1,000,000. This property was built in 2005 and has 6 bedrooms with 4778 sq. ft. E Ibis Street is located in the ESTATES AT THE SPECTRUM subdivision within the Chandler Unified District #80 school district. Search ESTATES AT THE SPECTRUM real estate on www.arizonabest.com today.