
BEDS5
BATHS
SQUARE FEET3,452
MLS#7023042
STATUSActive
PROPERTY TYPEResidential - Single Family
SUBDIVISIONPARCELS 18A 19D 19E AND 26B AT FH CLUB WST PHASE 1
SCHOOLTempe Union High School District
Property Description
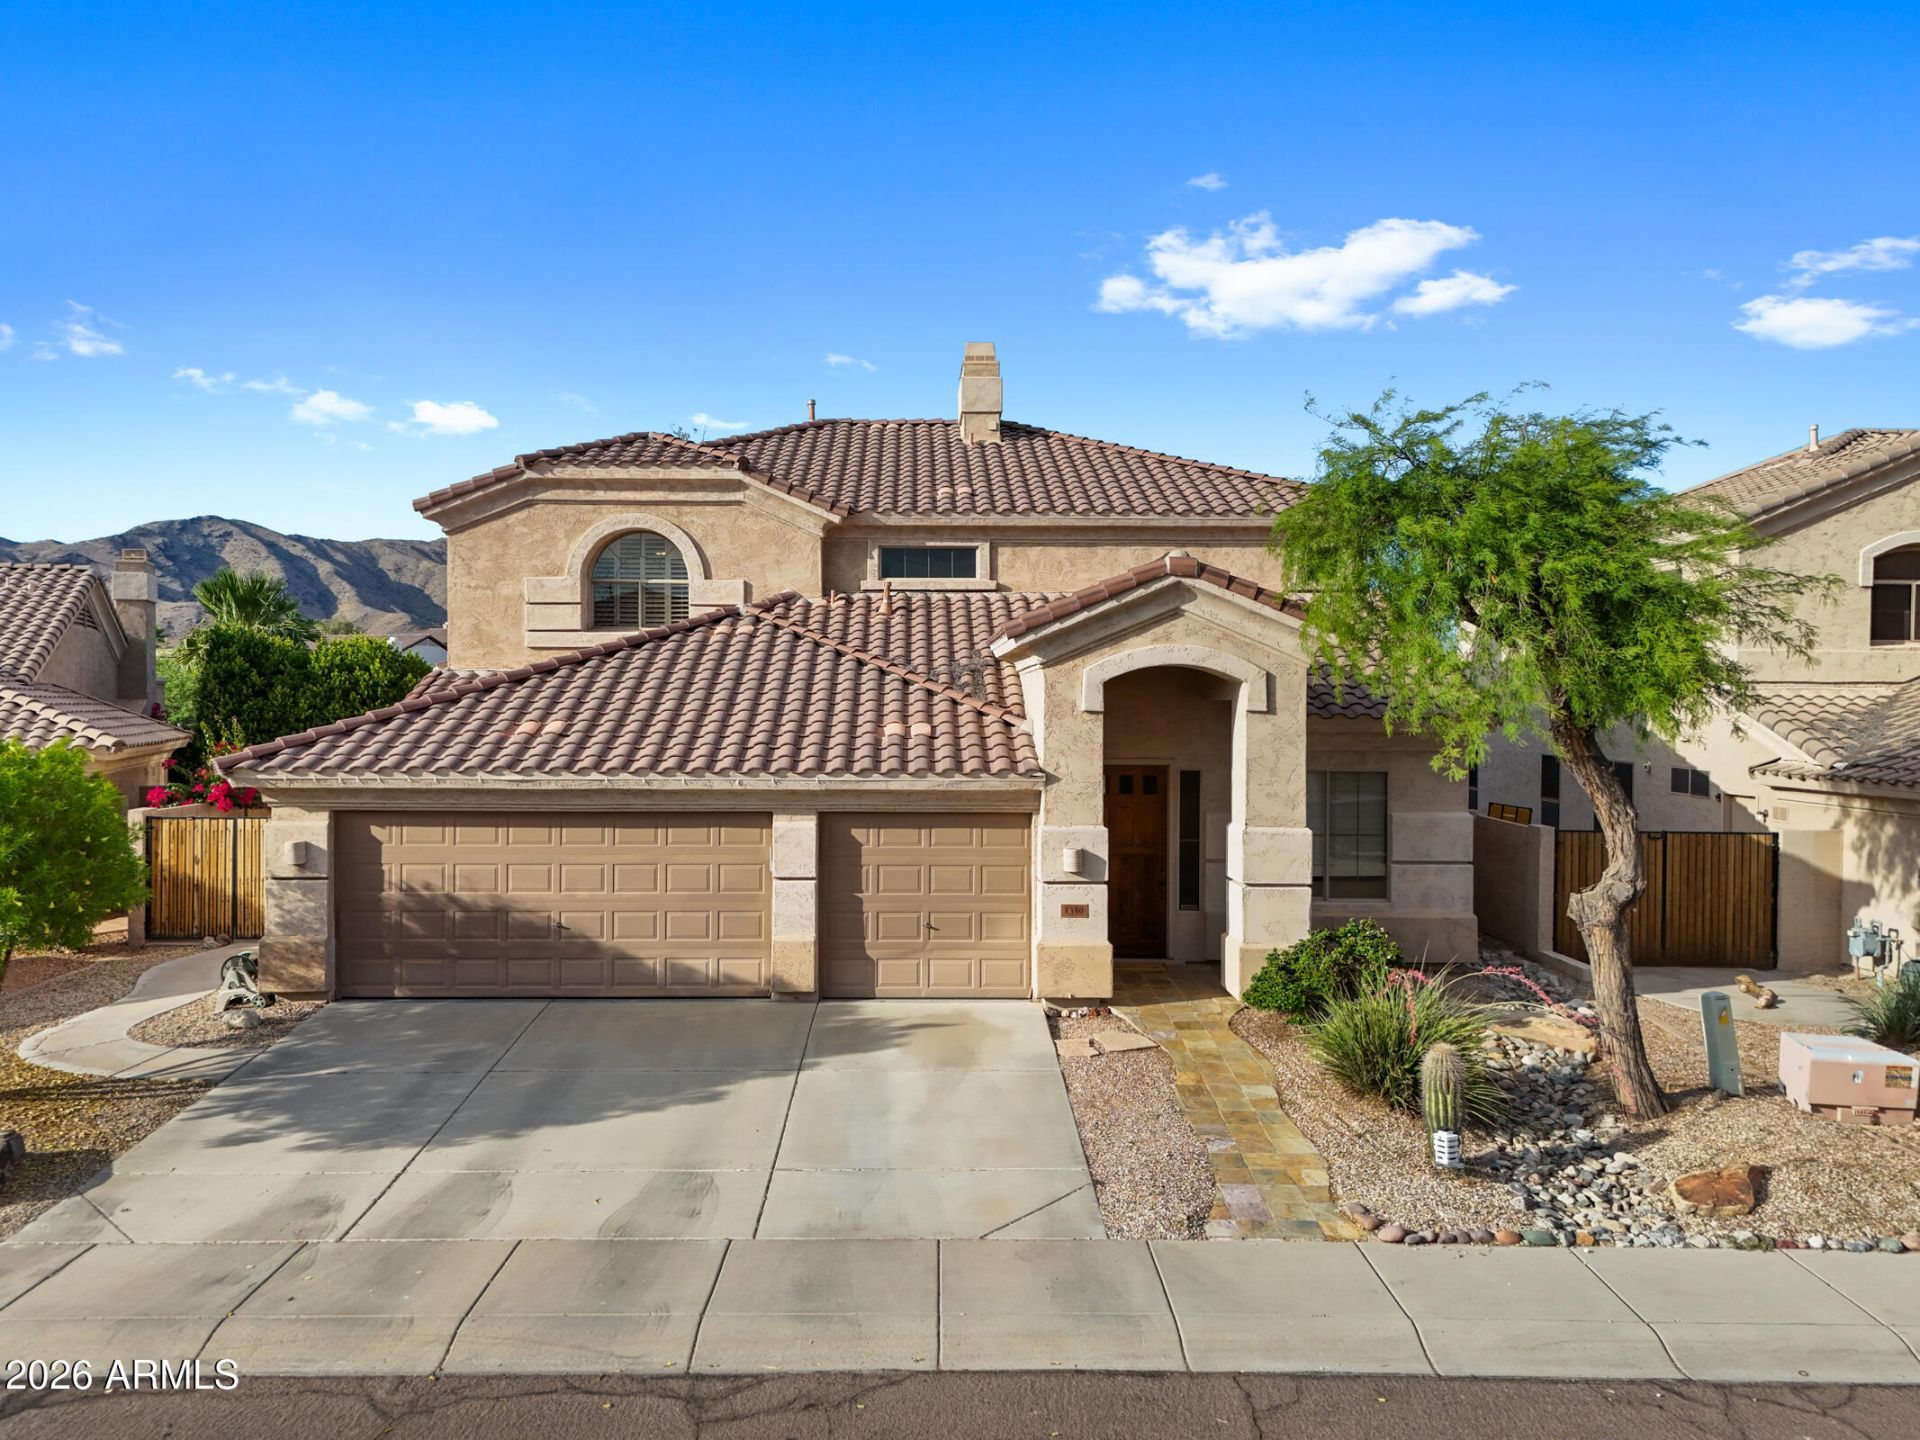
Welcome to this beautifully maintained 4-bed / 3.5-bath home with breathtaking South Mountain views, a premium lot with no homes directly behind you, and a resort-style pool. All tucked inside the highly sought-after Foothills Club West community in Ahwatukee. From the low-maintenance desert landscaping and inviting curb appeal to the resort-style backyard oasis, every detail of this Phoenix retreat has been thoughtfully designed for comfortable living and effortless entertaining.Step inside to an inviting Great Room and formal dining area, setting a refined tone the moment you arrive. The bright, open family room flows seamlessly into a spacious kitchen centered around a cozy fireplace nook, creating the perfect heart-of-the-home space for entertaining and everyday relaxation. The kitchen features gorgeous white cabinetry, granite countertops, stainless steel appliances, a generous center island, and a breakfast bar, all accented by sleek grey wood tile floors, 5+ baseboards, and stylish plantation shutters throughout. Glass sliders off the family room open directly to the backyard, blending indoor and outdoor living.The flexible floor plan includes a first-floor bedroom with a private ensuite bath, ideal for guests, in-laws, or multigenerational living. Upstairs, youll find three additional bedrooms, including the oversized primary suite, plus a huge loft offering versatile bonus space for a media room, playroom, or home office. The luxurious owners retreat boasts a walk-in closet, dual vanities, a private water closet, a separate jetted tub, and a tiled shower. Every bedroom in the home has a walk-in closet, and the upstairs hall bath features a shower/tub combo.This home has been impeccably cared for and thoughtfully upgraded. The upstairs HVAC unit was replaced in 2024, and the kitchen features a brand-new Samsung dishwasher and microwave from 2026. The garage door motor was also just replaced in 2026, and the Samsung washer and dryer (5 years old) come with the home. Enjoy true smart-home convenience with app-controlled pool heating and cooling, HVAC, a Ring doorbell system, sprinklers, and a garage door, making everyday life simpler and more efficient.Step outside to your private backyard oasis with stunning South Mountain views as your backdrop. Take a dip in the sparkling, heated-and-cooled pool, unwind in the heated spa, and enjoy the ambiance of fire-water bowls and a tranquil water feature. A covered patio, extended paver patio, lush grassy area, and mature trees complete this entertainers dream. A portable fire pit is also included for cozy desert evenings.Additional highlights include a 3-car garage, an RV gate for added versatility, and access to the incredible Foothills Club West community amenities, including Club West Park, the clubhouse, tennis courts, biking and hiking trails, and nearby golf. Top-rated Ahwatukee schools, shopping, and dining are all just minutes away.Dont miss your chance to own this turnkey smart home in one of Ahwatukees most desirable neighborhoods.
Property Features
Property Type: Residential - Single Family
Cooling: Ceiling Fan(s), Central Air, Programmable Thmstat, He
Fenced: Yes
Fireplaces: 1
Garage: 3
Heating: Natural Gas, Heat Pump
Home Style: Contemporary
Lot Size: 0.18 Acres
Roof Type: Tile
Stories: 2.0
Taxes: $3,756
Year Built: 1998
Feature Descriptions
Assoc. Fee Includes: Maintenance Grounds, Street Maint
Community Features: Tennis Court(s), Playground, Biking/Walking Path, Clubhouse
Days on Site: 13
Exterior: Wood Frame, Painted, Stucco
Fee HOA: 306.13/Semi-Annually
Fireplace: Family Room
Flooring: Carpet, Tile
HOA Y/N: Yes
Interior: Full Bth Master Bdrm, Separate Shwr & Tub, Double Vanity, Tub with Jets, Eat-in Kitchen, Breakfast Bar, Kitchen Island, Granite Counters, High Speed Internet, Smart Home, Upstairs, 9+ Flat Ceilings
Laundry: Inside, Gas Dryer Hookup
Parking: RV Gated, Garage Door Opener, Direct Access, Attached Garage
Pool: Heated, Variable Speed Pump
Property Sub Type: Single Family Residence
Spa: Private, Heated
Spa: Yes
Special View Info: Mountain(s)
Swimming Pool: Yes
Water: Public
Local Schools
High School: Desert Vista High School
Middle School: Kyrene Altadena Middle School
Elementary School: Kyrene de la Sierra School
School District: Tempe Union High School District
Listed By / Shown By
Listed By
Agency Name: RHouse Realty
Agency Phone: 480-460-2300
Shown By
Agency Title: Arizona Best Real Estate
Agency Phone: 480-948-4711

Estimate Your Payment
Estimated Payment
$ 2,263.86 per month $1,724.81 Principal & Interest $313.00 Property Tax $226.04 Homeowner's Insurance
1350 W Deer Creek Road | MLS# 7023042
This single family home located at 1350 W Deer Creek Road, Phoenix, AZ 85045 is currently listed for sale with an asking price of $775,000. This property was built in 1998 and has 5 bedrooms with 3452 sq. ft. W Deer Creek Road is located in the PARCELS 18A 19D 19E AND 26B AT FH CLUB WST PHASE 1 subdivision within the Tempe Union High School District school district. Search PARCELS 18A 19D 19E AND 26B AT FH CLUB WST PHASE 1 real estate on www.arizonabest.com today.