
BEDS4
BATHS4
SQUARE FEET3,317
MLS#6969555
STATUSActive
PROPERTY TYPEResidential - Single Family
SUBDIVISIONVISTAL PHASE 1
SCHOOLPhoenix Union High School District
Property Description
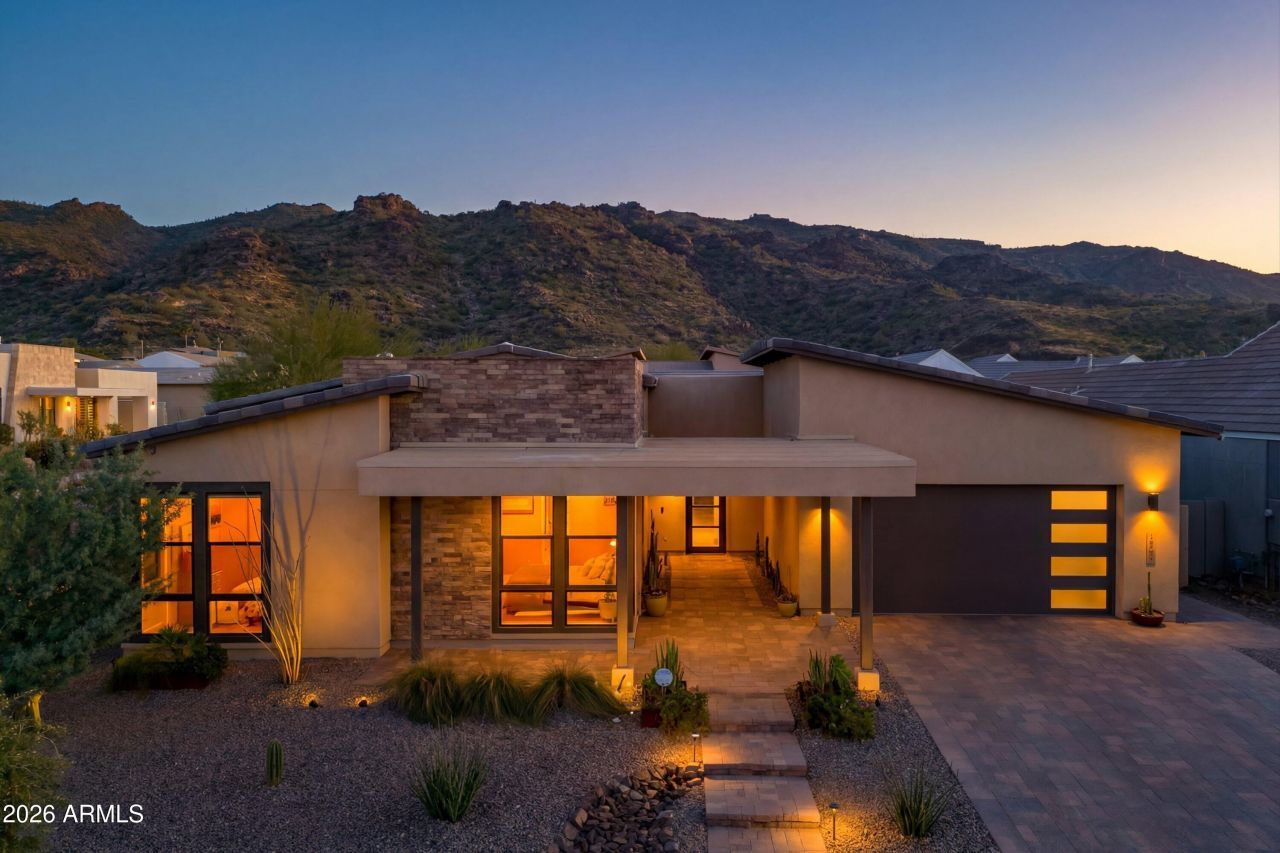
Experience refined living in this exceptional 4 bedroom, 4 bath home perfectly positioned on a corner lot with ideal north south exposure. Enjoy owned solar panels and breathtaking mountain views that frame everyday living. The chefs kitchen anchors the home with style and function, ideal for both daily life and entertaining. Step outside to a resort style backyard featuring a heated salt water pool with a striking water feature and a cozy firepit, designed for unforgettable gatherings and serene evenings. This home delivers luxury, efficiency, and lifestyle in one remarkable setting.
Property Features
Property Type: Residential - Single Family
Cooling: Ceiling Fan(s), Central Air, Programmable Thmstat
Fenced: Yes
Garage: 3
Heating: Natural Gas, Ceiling, Forced Air, Solar
Home Style: Contemporary
Lot Size: 0.22 Acres
Roof Type: Tile, Concrete
Stories: 1.0
Taxes: $4,861
Year Built: 2020
Feature Descriptions
Assoc. Fee Includes: Maintenance Grounds
Community Features: Community Spa, Community Spa Htd, Gated, Playground, Biking/Walking Path, Clubhouse, Fitness Center, Pickleball
Days on Site: 180
Exterior: Built-in Barbecue
Exterior: Wood Frame, Blown Cellulose, Painted, Stucco, Low VOC
Fee HOA: 200/Monthly
Flooring: Carpet, Tile
HOA Y/N: Yes
Interior: Full Bth Master Bdrm, Separate Shwr & Tub, Double Vanity, Eat-in Kitchen, Breakfast Bar, Kitchen Island, Walk-in Pantry, Granite Counters, Non-laminate Counter, High Speed Internet, Smart Home, Master Downstairs, 9+ Flat Ceilings, Central Vacuum, No Interior Steps
Laundry: Engy Star (See Rmks), Inside
Parking: Tandem, Extended Length Garage, Garage Door Opener, Direct Access, Attached Garage
Pool: Heated, Play Pool, Variable Speed Pump
Property Sub Type: Single Family Residence
Spa: Yes
Spa: Private, Heated
Special View Info: Mountain(s)
Swimming Pool: Yes
Utilities: Natural Gas Connected, Phone Available, Phone Connected
Water: Public
Local Schools
High School: South Mountain High School
Middle School: Maxine O Bush Elementary School
Elementary School: Maxine O Bush Elementary School
School District: Phoenix Union High School District
Listed By / Shown By
Listed By
Agency Name: eXp Realty
Agency Phone: 888-897-7821
Shown By
Agency Title: Arizona Best Real Estate
Agency Phone: 480-948-4711

Estimate Your Payment
Estimated Payment
$ 3,400.34 per month $2,648.20 Principal & Interest $405.08 Property Tax $347.05 Homeowner's Insurance
1353 E Paseo Way | MLS# 6969555
This single family home located at 1353 E Paseo Way, Phoenix, AZ 85042 is currently listed for sale with an asking price of $1,189,900. This property was built in 2020 and has 4 bedrooms with 3317 sq. ft. E Paseo Way is located in the VISTAL PHASE 1 subdivision within the Phoenix Union High School District school district. Search VISTAL PHASE 1 real estate on www.arizonabest.com today.