
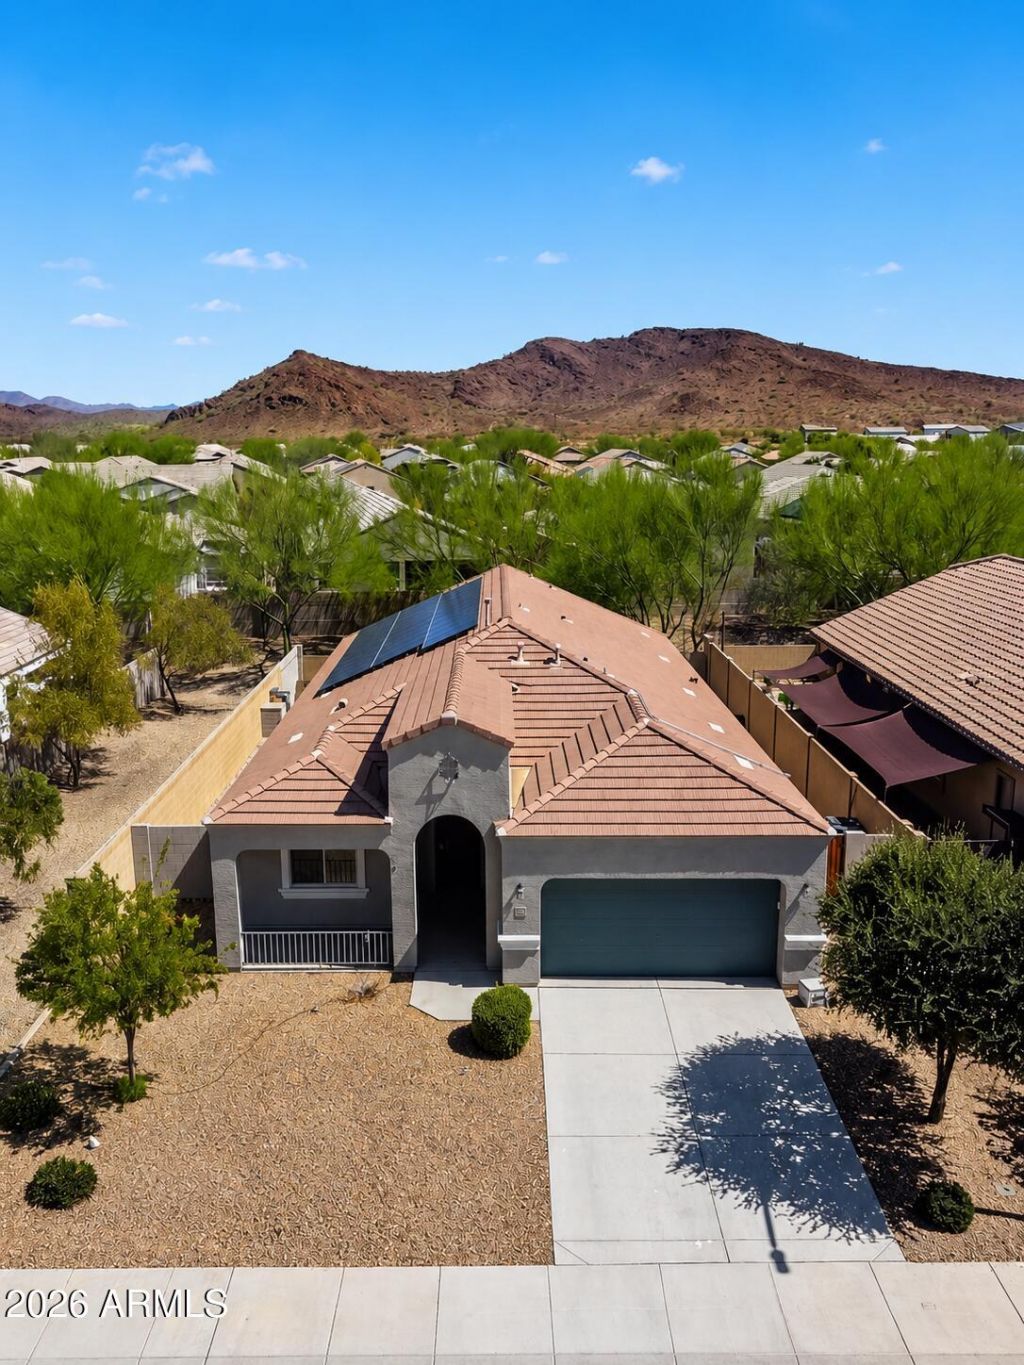
BEDS3
BATHS2
SQUARE FEET2,092
MLS#7051436
STATUSActive
PROPERTY TYPEResidential - Single Family
SUBDIVISIONRANCHO CABRILLO PARCEL B
SCHOOLPeoria Unified School District
Property Description
Beautifully designed DR Horton Salerno floorplan offering 3 bedrooms, 2 bathrooms, a dedicated office/library, spacious family room, generous dining space, and a relaxing primary retreat. Enjoy added privacy with no neighbors directly behind. The open-concept kitchen features an oversized granite island, abundant cabinetry, a pantry, stainless steel appliances, and extensive prep space. Refrigerator, washer, and dryer are included. Interior upgrades include 16 tile flooring, brand-new carpet, two-tone paint, 8 raised-panel doors, and an impressive double sliding glass door. The primary suite includes dual sinks, a large walk-in shower, and an oversized walk-in closet. Water softener and reverse osmosis system are also included. Seller is offering a paint credit concession to buyer.
Property Features
Property Type: Residential - Single Family
Cooling: Ceiling Fan(s), Central Air, Programmable Thmstat
Fenced: Yes
Garage: 2
Heating: Forced Air
Home Style: Ranch
Lot Size: 0.16 Acres
Roof Type: Tile
Stories: 1.0
Taxes: $2,280
Year Built: 2017
Feature Descriptions
Assoc. Fee Includes: Maintenance Grounds
Days on Site: 42
Exterior: Built-in Barbecue
Exterior: Wood Frame, Painted, Stucco
Fee HOA: 63/Monthly
Flooring: Carpet, Tile
HOA Y/N: Yes
Interior: Double Vanity, Eat-in Kitchen, Kitchen Island, Granite Counters, No Interior Steps
Laundry: Gas Dryer Hookup
Parking: Garage Door Opener, Attached Garage
Property Sub Type: Single Family Residence
Water: Pvt Water Company
Local Schools
High School: Liberty High School
Middle School: Lake Pleasant Elementary
Elementary School: Lake Pleasant Elementary
School District: Peoria Unified School District
Listed By / Shown By
Listed By
Agency Name: Realty ONE Group
Agency Phone: 623-552-3773
Shown By
Agency Title: Arizona Best Real Estate
Agency Phone: 480-948-4711

Estimate Your Payment
Estimated Payment
$ 1,347.68 per month $1,023.54 Principal & Interest $190.00 Property Tax $134.14 Homeowner's Insurance
13544 W Desert Moon Way | MLS# 7051436
This single family home located at 13544 W Desert Moon Way, Peoria, AZ 85383 is currently listed for sale with an asking price of $459,900. This property was built in 2017 and has 3 bedrooms with 2092 sq. ft. W Desert Moon Way is located in the RANCHO CABRILLO PARCEL B subdivision within the Peoria Unified School District school district. Search RANCHO CABRILLO PARCEL B real estate on www.arizonabest.com today.