
BEDS6
BATHS8
MLS#7101085
STATUSActive
PROPERTY TYPEResidential - Single Family
SUBDIVISIONnone
SCHOOLMesa Unified District
Property Description
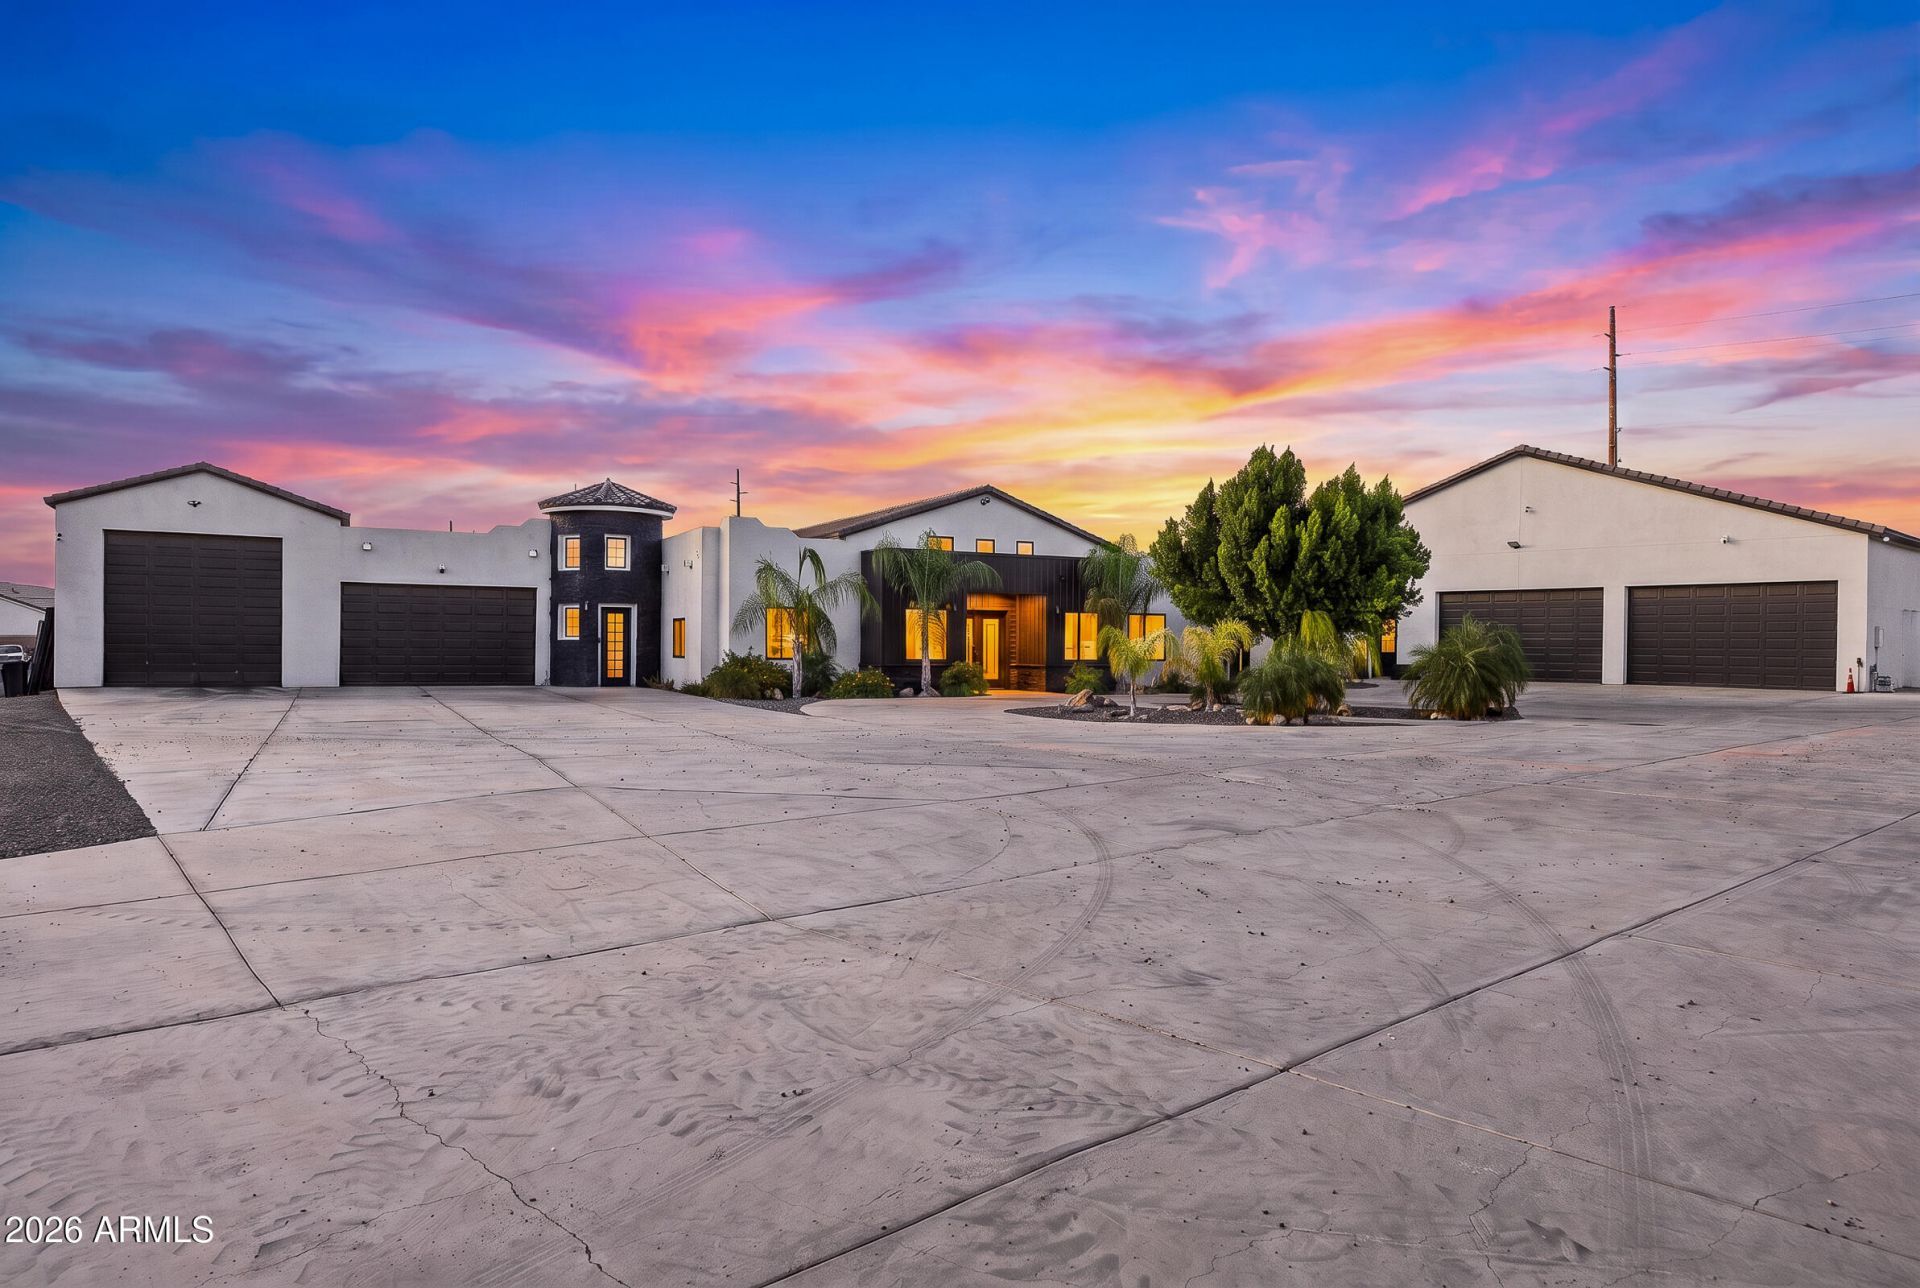
An incredibly rare opportunity in Mesa! Two residences totaling 6,927 sq ft of living space, two massive fully air-conditioned workshops, a 60-foot RV garage, resort-style backyard, and nearly 1.7 acres with NO HOA! Located within a Maricopa County island, this extraordinary property offers a unique combination of luxury living, multigenerational accommodations, substantial garage and workshop space, and incredible flexibility for car collectors, hobbyists, entrepreneurs, and small business owners. For those looking to bring their home, workspace, equipment, and vehicle storage together in one convenient location, this property presents an exceptional opportunity to potentially eliminate the expense and inconvenience of maintaining separate residential and commercial spaces! MAIN RESIDENCE | 5,009 SQ FT | 3 BEDROOMS | 3 BATHROOMSExtensively rebuilt in 2022, the main residence offers spacious living and entertaining areas with beautiful travertine flooring, granite countertops, custom cabinetry, stainless steel appliances, recessed lighting, dual-pane windows, and a central vacuum system. The kitchen features 42-inch upper cabinets with crown molding, granite countertops, and tile backsplash, complemented by a wine bar and butlers pantry. The inviting living room features a fireplace, while the spacious primary suite includes a private sitting area, jetted tub, separate shower, and generous accommodations. Additional features include a large laundry room with cabinetry and utility sink, a dedicated exercise room with a Jacuzzi that is negotiable with the sale, and attached mother-in-law quarters with a private entrance, bedroom, bathroom, and kitchenette. The mother-in-law quarters are included within the main residences reported square footage and bedroom/bathroom count.DETACHED GUEST RESIDENCE | 1,918 SQ FT | 3 BEDROOMS | 3 BATHROOMSThe completely separate guest residence offers an additional 1,918 sq ft of living space, featuring three bedrooms, three full bathrooms, its own kitchen, dining area, spacious living room, laundry facilities, and a covered patio. Ideal for multigenerational living, extended family, or guests, this second residence provides the privacy and independence of a separate home. Combined, both residences offer approximately 6,927 sq ft of residential living space, 6 bedrooms, and 6 full bathrooms!TWO MASSIVE FULLY AIR-CONDITIONED WORKSHOPS | OVER 8,300 SQ FT!One of the most remarkable features of this property is the incredible amount of dedicated workshop space! The two primary detached workshops measure approximately 4,565.5 sq ft and 3,750 sq ft, totaling an impressive 8,315.5 sq ft. Both shops are fully air-conditioned and equipped with piped air throughout, offering extraordinary flexibility for automotive enthusiasts, collectors, hobbyists, and business owners.Additional workshop areas measuring approximately 1,300 sq ft and 651 sq ft are identified in the appraisals building sketches, bringing the total workshop-designated area to approximately 10,266.5 sq ft. Additional features include workshop loft storage, a dedicated office area measuring approximately 192.5 sq ft, an air-conditioned hobby room, and generous space for equipment, tools, inventory, and vehicle storage.A paint booth and industrial air compressors are negotiable with the sale, offering even more possibilities for buyers seeking specialized workspace.OVERSIZED 60-FOOT RV GARAGE | ADDITIONAL GARAGE & STORAGE SPACEAn enormous 60-foot-deep RV garage provides approximately 1,230 sq ft of en
Property Features
Property Type: Residential - Single Family
Cooling: Central Air
Fenced: Yes
Fireplaces: 1
Garage: 20 car attached
Heating: Electric, Heat Pump
Home Style: Ranch
Lot Size: 1.69 Acres
Roof Type: Tile
Stories: 1.0
Taxes: $3,932
Year Built: 2022
Feature Descriptions
Accessibility: Mltpl Entries/Exits
Assoc. Fee Includes: No Fees
Exterior: Wood Frame, Stucco
Exterior: Storage, Private Yard, Built-in Barbecue
Fireplace: Living Room, Fire Pit
Flooring: Tile
Interior: Full Bth Master Bdrm, Separate Shwr & Tub, Double Vanity, 2 Master Baths, Eat-in Kitchen, Breakfast Bar, Pantry, Kitchen Island, Walk-in Pantry, Granite Counters, High Speed Internet, 9+ Flat Ceilings, Central Vacuum
Laundry: Inside
Parking: RV Access/Parking, RV Gated, Tandem, Over Height Garage, Extended Length Garage, Detached, Rear Vehicle Entry, Garage Door Opener, Attchd Gar Cabinets, Circular Driveway, Gated, RV Garage, Temp Controlled, Direct Access, Attached Garage, Detached Garage
Pool: Diving Pool, Variable Speed Pump, Outdoor
Property Sub Type: Single Family Residence
Sewer: Septic Tank
Spa: Yes
Spa: Above Ground
Special View Info: Mountain(s)
Swimming Pool: Yes
Water: Pvt Water Company
Local Schools
High School: Skyline High School
Middle School: Smith Junior High School
Elementary School: Zaharis Elementary
School District: Mesa Unified District
Listed By / Shown By
Listed By
Agency Name: Limitless Real Estate
Agency Phone: 480-902-4700
Shown By
Agency Title: Arizona Best Real Estate
Agency Phone: 480-948-4711

Estimate Your Payment
Estimated Payment
$ 7,250.06 per month $6,120.31 Principal & Interest $327.67 Property Tax $802.08 Homeowner's Insurance
1356 N 107th Street | MLS# 7101085
This single family home located at 1356 N 107th Street, Mesa, AZ 85207 is currently listed for sale with an asking price of $2,750,000. This property was built in 2022 and has 6 bedrooms. N 107th Street is located in the none subdivision within the Mesa Unified District school district. Search None real estate on www.arizonabest.com today.