
BEDS6
BATHS6
MLS#7070540
STATUSActive
PROPERTY TYPEResidential - Single Family
SUBDIVISIONPARADISE VALLEY RANCHOS 2
SCHOOLParadise Valley Unified District
Property Description
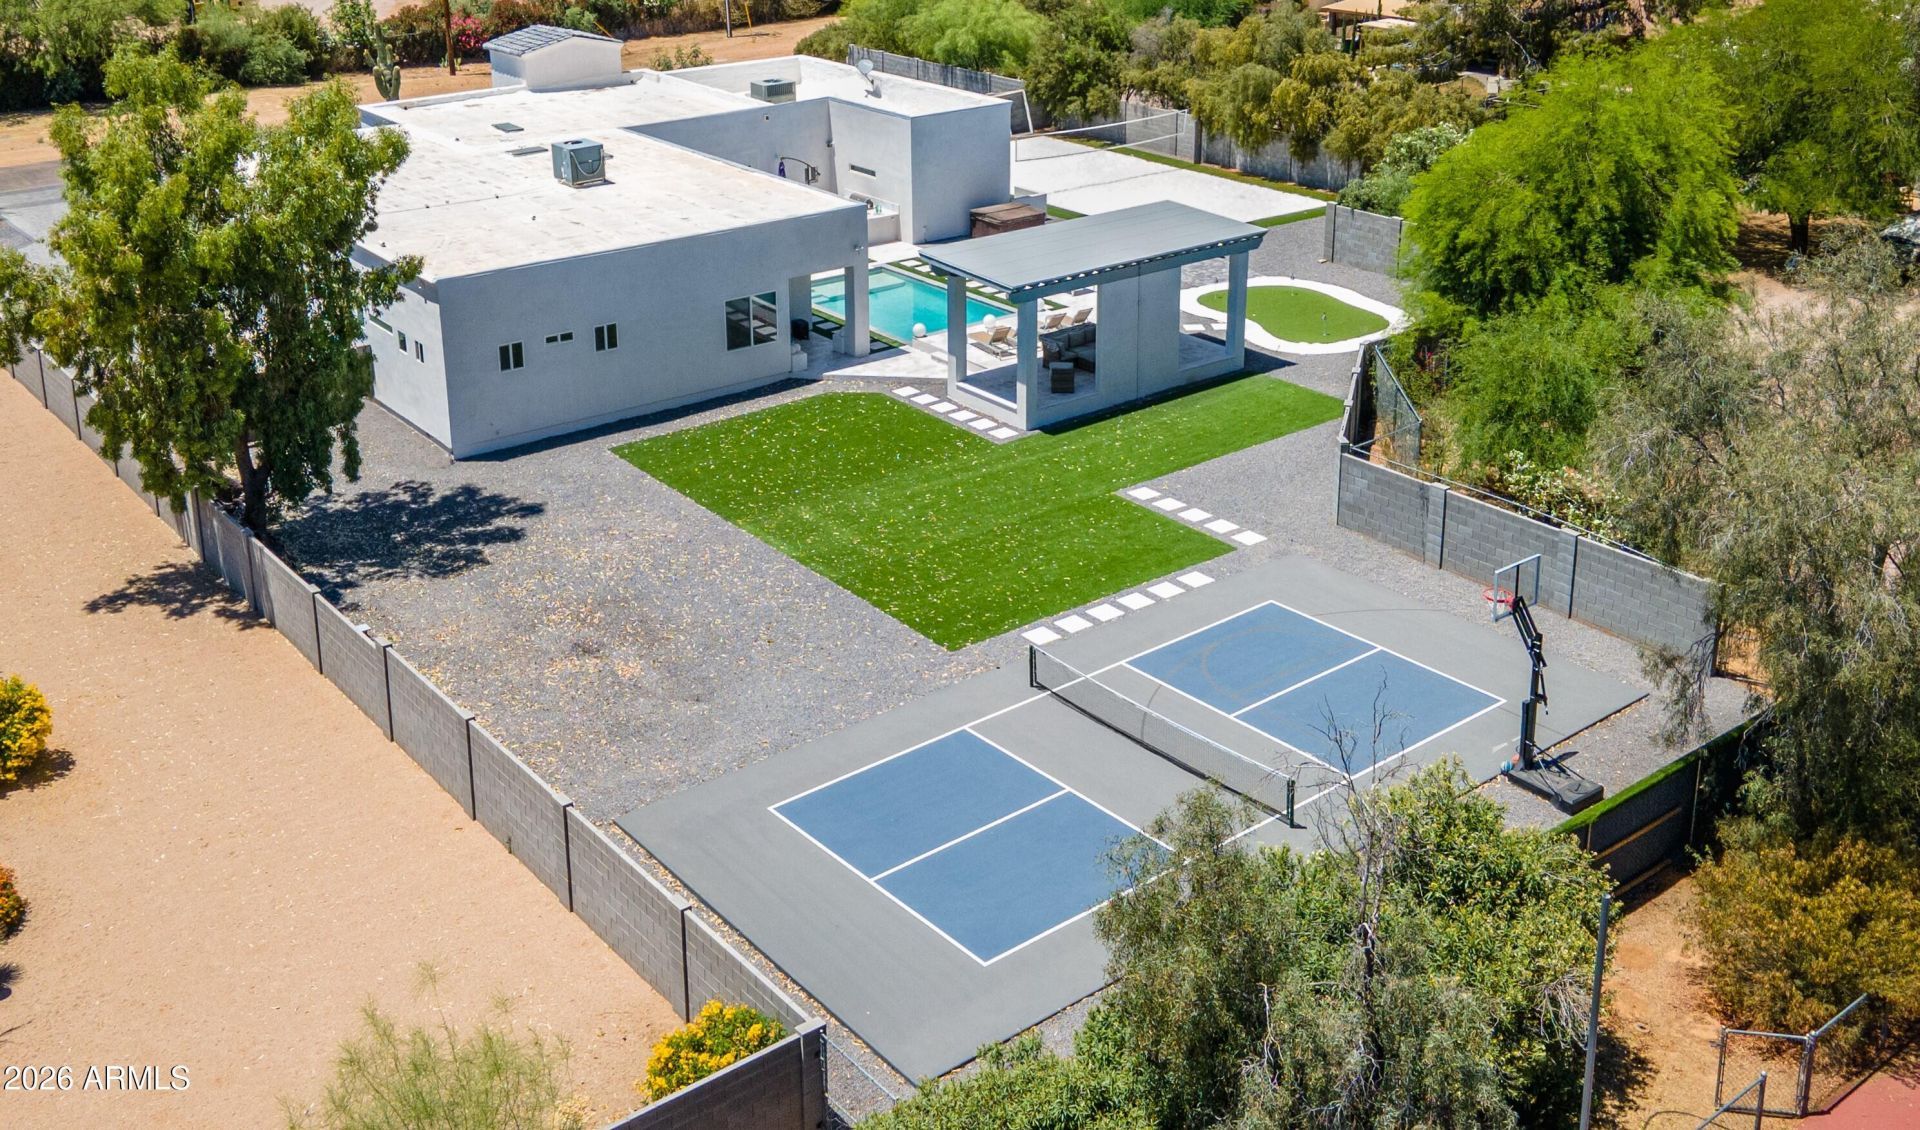
SELLER FINACING 5.99% Welcome to your oasis in the heart of Cactus Corridor -- a 2022-built luxury estate where resort-style living meets everyday sophistication. Nearly an acre, no HOA, quiet dead-end street. East-facing backyard with unobstructed McDowell Mountain views -- sunrise, reimagined. A++ location minutes from Kierland Commons & Scottsdale Quarter, at ~30% below comparable Paradise Valley pricing. Lease-purchase may be available.Main home: 4 beds + office, 5 baths, huge 1,500 sq ft primary suite w/ dual closets, 400-bottle wine closet, full automated blinds.2026 guest house: 2 bed/1 bath, gourmet kitchen, in-unit laundry -- ideal for multigenerational living.Outdoors: saltwater pool, gazebo, pickleball/sport court, turf soccer field, putting green, beach volleybal
Property Features
Property Type: Residential - Single Family
Cooling: Ceiling Fan(s), Central Air, Programmable Thmstat
Fenced: Yes
Fireplaces: 3
Garage: 4 car attached
Heating: Electric, Natural Gas, Heat Pump
Home Style: Ranch, Contemporary, Santa Barbara/Tuscan
Lot Size: 0.85 Acres
Roof Type: Tile, Foam
Stories: 1.0
Taxes: $9,147
Year Built: 2022
Feature Descriptions
Assoc. Fee Includes: No Fees
Community Features: Horse Facility, Biking/Walking Path, Pickleball
Days on Site: 51
Exterior: Block, Wood Frame, Painted, Stucco, Brick Veneer
Exterior: Sport Court(s), Playground, Built-in Barbecue, RV Hookup, Private Pickleball Court(s)
Fireplace: Family Room, Master Bedroom, Fire Pit, Other
Flooring: Stone, Tile, Wood
Horse Features: Bridle Path Access, Other
Interior: Full Bth Master Bdrm, Eat-in Kitchen, Breakfast Bar, Pantry, Kitchen Island, Walk-in Pantry, Granite Counters, High Speed Internet, Smart Home, Vaulted Ceiling(s), 9+ Flat Ceilings, No Interior Steps
Laundry: Inside
Parking: RV Access/Parking, RV Gated, Golf Cart Garage, Over Height Garage, Extended Length Garage, Side Vehicle Entry, Garage Door Opener, Attchd Gar Cabinets, Circular Driveway
Pool: Heated, Play Pool, Outdoor
Property Sub Type: Single Family Residence
Sewer: Sewer - Available, Septic Tank, Septic-In & Connecte
Spa: Yes
Spa: Private, Above Ground, Heated
Special View Info: Mountain(s), Desert, Panoramic
Swimming Pool: Yes
Water: Public
Local Schools
High School: Horizon High School
Middle School: Desert Shadows Middle School
Elementary School: Sonoran Sky Elementary School
School District: Paradise Valley Unified District
Listed By / Shown By
Listed By
Agency Name: Realty ONE Group
Agency Phone: 602-953-4000
Shown By
Agency Title: Arizona Best Real Estate
Agency Phone: 480-948-4711

Estimate Your Payment
Estimated Payment
$ 11,309.46 per month $9,325.12 Principal & Interest $762.25 Property Tax $1,222.08 Homeowner's Insurance
13613 N 76th Street | MLS# 7070540
This single family home located at 13613 N 76th Street, Scottsdale, AZ 85260 is currently listed for sale with an asking price of $4,190,000. This property was built in 2022 and has 6 bedrooms. N 76th Street is located in the PARADISE VALLEY RANCHOS 2 subdivision within the Paradise Valley Unified District school district. Search PARADISE VALLEY RANCHOS 2 real estate on www.arizonabest.com today.