
BEDS4
BATHS3
SQUARE FEET3,225
MLS#6959641
STATUSActive
PROPERTY TYPEResidential - Single Family
SUBDIVISIONRIO VERDE FOOTHILLS
SCHOOLCave Creek Unified District
Property Description
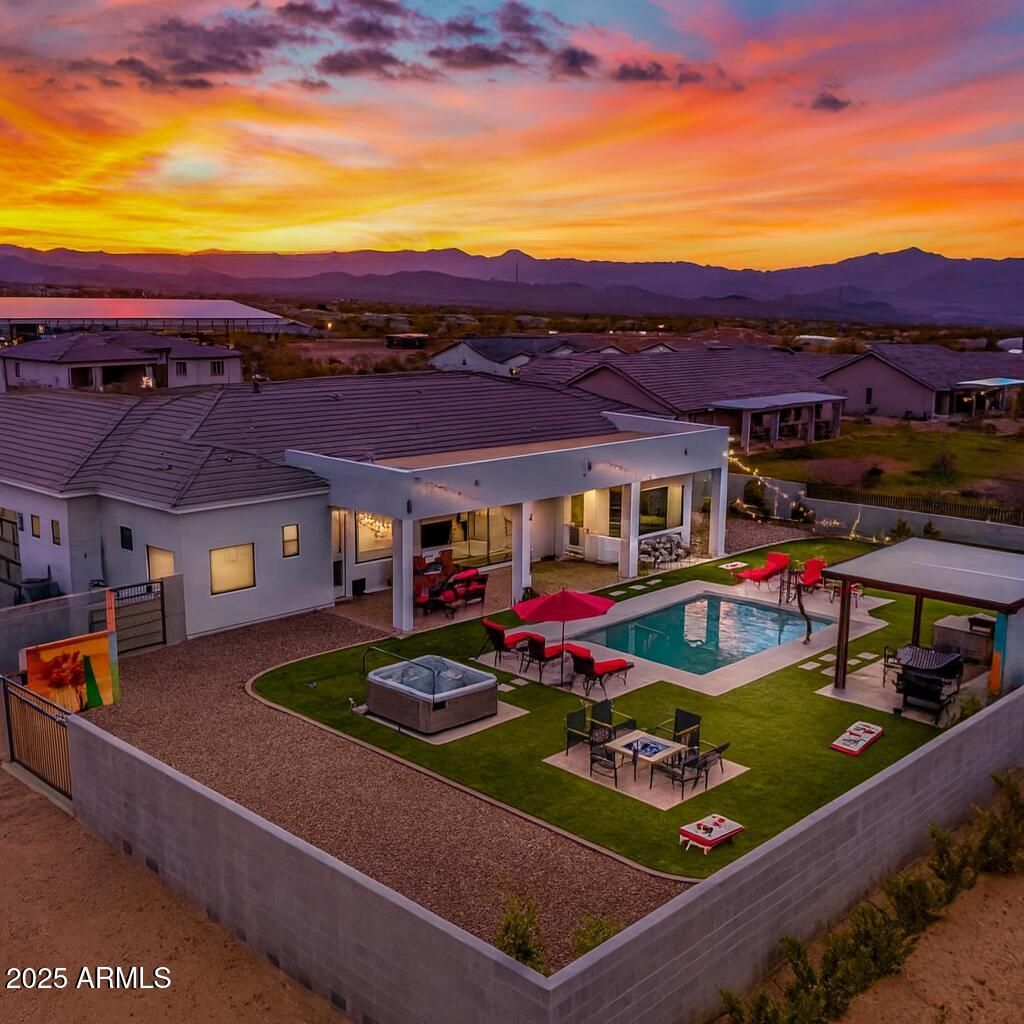
Luxurious Desert Retreat! This contemporary home is an entertainers delight! Sink into peace and relaxation while gazing at nearby spectacular mountain views! Enjoy modern finsihes, perfect to display exquisite decor! Take in the amazing sunrises & sunsets from the backyard oasis, w/ heated pool, hot tub, fire pit, pergola w/ shaded dining and BBQ area. 6-hole putting green, spacious, sunlit and party light areas great for family and friends to share meals, drinks, and cozy relaxation. Steps away from the Scottsdale Sonoran Preserve and Granite Mt. trailhead, w/ miles of groomed trails for hiking, mt. bike riding, & horseback riding! Tonto National Forest nearby for off road adventures. No HOA, low property taxes. Bring your RVs & toys! Can be purchased furnished as well! Dont miss it!
Property Features
Property Type: Residential - Single Family
Cooling: Ceiling Fan(s), Central Air, Programmable Thmstat, EN
Fenced: Yes
Garage: 4 car attached
Heating: Electric, ENERGY STAR Qualified Equipment, Ceiling, H
Home Style: Contemporary
Lot Size: 1.00 Acres
Roof Type: Tile
Stories: 1.0
Taxes: $1,925
Year Built: 2022
Feature Descriptions
Assoc. Fee Includes: No Fees
Days on Site: 239
Exterior: Storage, Private Street(s), Private Yard, Built-in Barbecue
Exterior: Wood Frame, Painted, Brick Veneer, Synthetic Stucco
Flooring: Stone, Tile
Horse Features: Bridle Path Access, See Remarks
Interior: Full Bth Master Bdrm, Separate Shwr & Tub, Double Vanity, Eat-in Kitchen, Breakfast Bar, Pantry, Kitchen Island, Walk-in Pantry, Granite Counters, High Speed Internet, Vaulted Ceiling(s), No Interior Steps
Laundry: Engy Star (See Rmks), Washer Hookup, Inside
Parking: RV Access/Parking, RV Gated, Over Height Garage, Extended Length Garage, Side Vehicle Entry, Garage Door Opener, Attchd Gar Cabinets, Circular Driveway, Direct Access, Attached Garage
Pool: Fenced, Heated, Play Pool, Lap, Variable Speed Pump, Outdoor
Property Sub Type: Single Family Residence
Sewer: Septic-In & Connected
Spa: Private, Above Ground, Heated
Spa: Yes
Special View Info: Mountain(s), Desert, Panoramic
Swimming Pool: Yes
Utilities: Propane
Water: Shared Well
Local Schools
High School: Cactus Shadows High School
Middle School: Horseshoe Trails Elementary School
Elementary School: Desert Sun Academy
School District: Cave Creek Unified District
Listed By / Shown By
Listed By
Agency Name: West USA Realty
Agency Phone: 480-948-5554
Shown By
Agency Title: Arizona Best Real Estate
Agency Phone: 480-948-4711

Estimate Your Payment
Estimated Payment
$ 3,646.78 per month $3,082.41 Principal & Interest $160.42 Property Tax $403.96 Homeowner's Insurance
13627 E Rancho Laredo Drive | MLS# 6959641
This single family home located at 13627 E Rancho Laredo Drive, Scottsdale, AZ 85262 is currently listed for sale with an asking price of $1,385,000. This property was built in 2022 and has 4 bedrooms with 3225 sq. ft. E Rancho Laredo Drive is located in the RIO VERDE FOOTHILLS subdivision within the Cave Creek Unified District school district. Search RIO VERDE FOOTHILLS real estate on www.arizonabest.com today.