
BEDS5
BATHS4
MLS#7094603
STATUSActive
PROPERTY TYPEResidential - Single Family
SUBDIVISIONLITCHFIELD MANOR PARCEL 9
SCHOOLDysart Unified District
Property Description
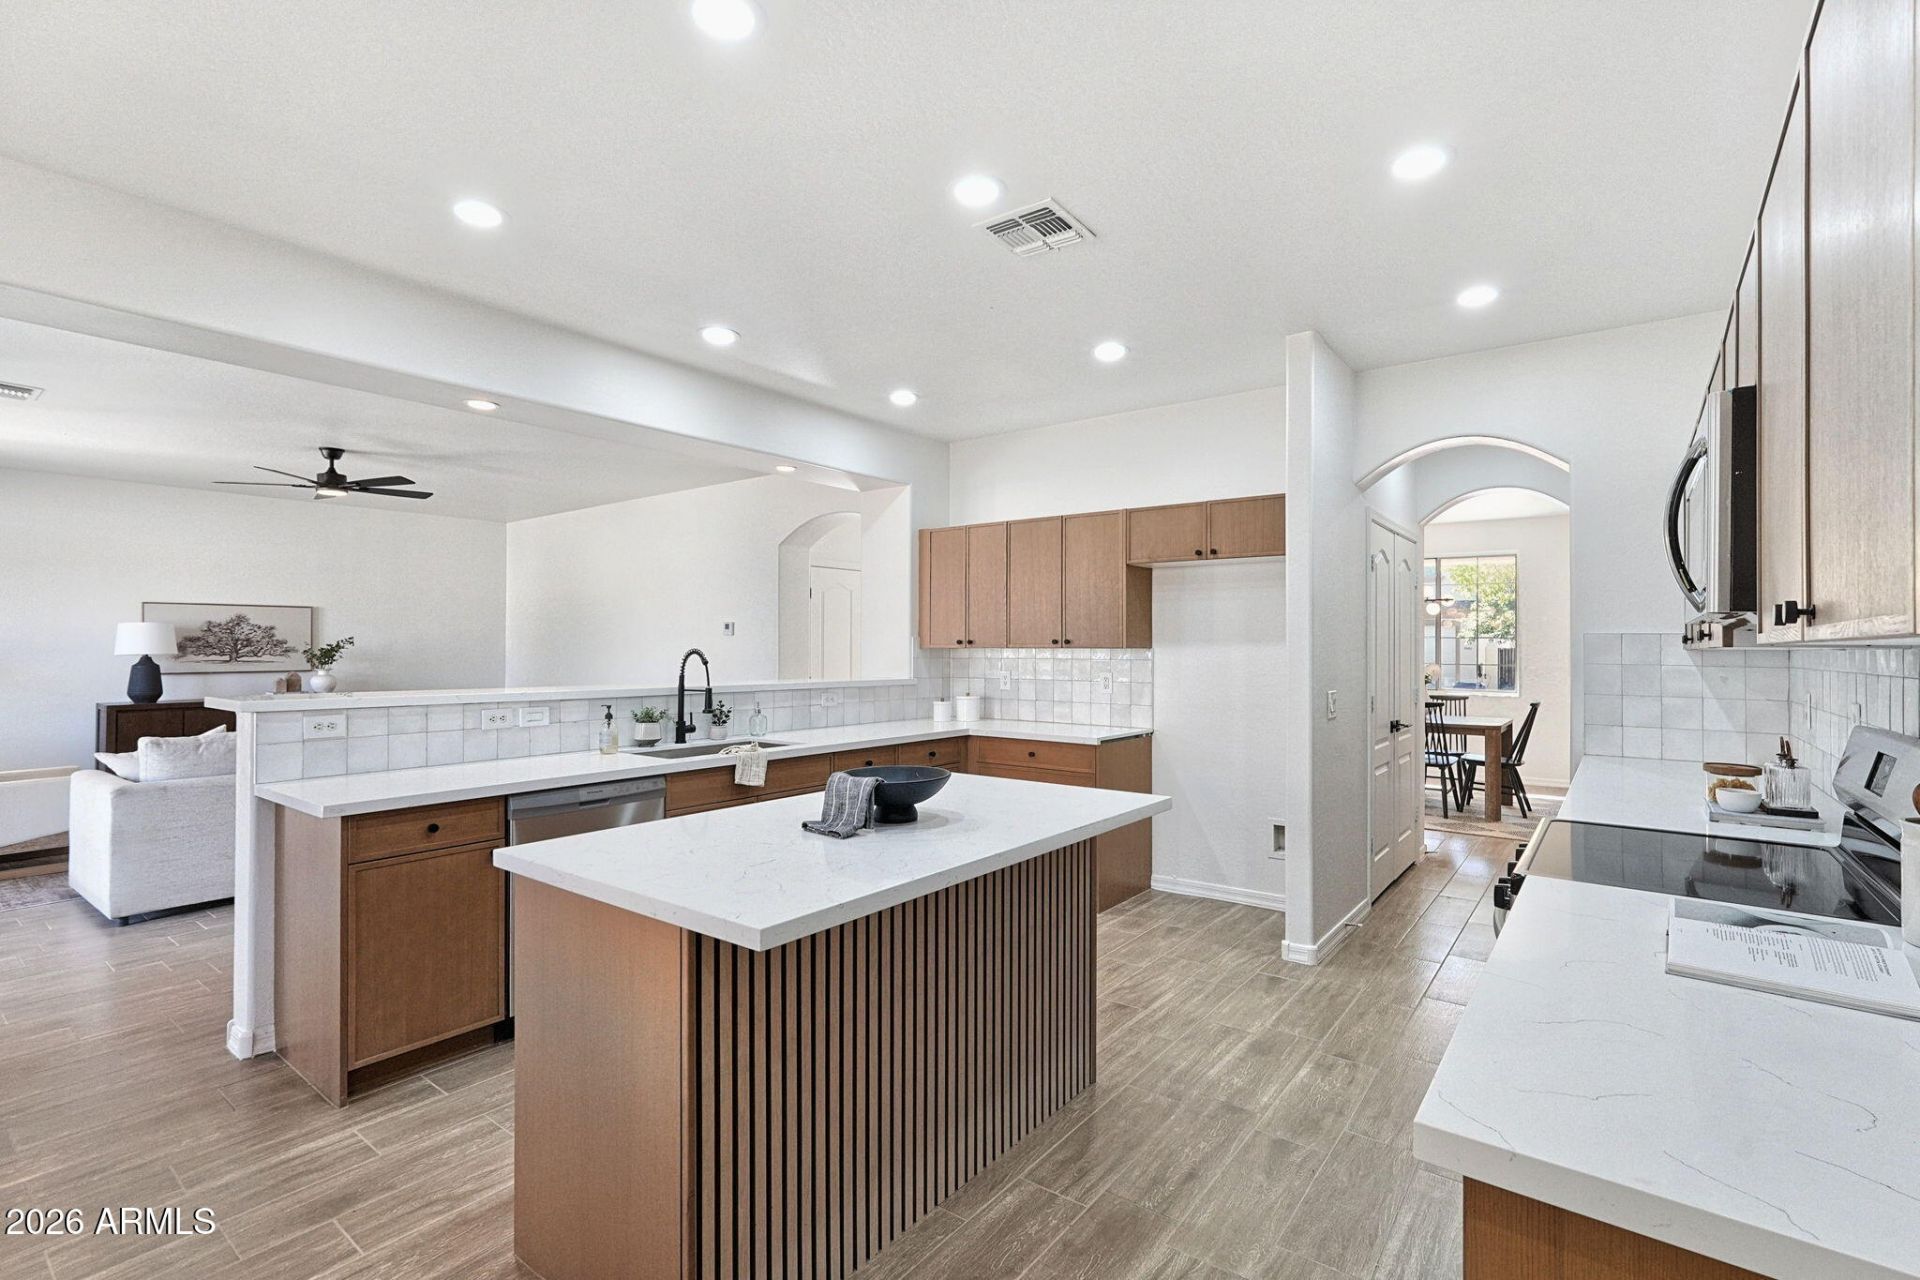
Move-in ready 5 bed, 3.5 bath home with an extended-depth 2-car garage! HVAC: 2026 (2 Units) | Water Heater: 2022 | Freshly updated with new wood plank tile flooring, carpet, paint & modern fixtures! Enjoy separate formal living, dining & family rooms. Soaring ceilings in the formal living room open to the 2nd floor! The updated kitchen boasts white oak slim shaker cabinetry, quartz counters, tile backsplash, stainless steel appliances, island & pantry. Eat-in kitchen opens to the family room. Convenient downstairs guest suite with full bath! Upstairs features a spacious loft & primary suite with walk-in closet, ensuite bath with stylish checkerboard tile, split dual vanities, soaking tub & separate shower. Large backyard with covered patio & grass lawn!
Property Features
Property Type: Residential - Single Family
Cooling: Ceiling Fan(s), Central Air
Fenced: Yes
Garage: 2
Heating: Natural Gas, Forced Air
Lot Size: 0.18 Acres
Roof Type: Tile
Stories: 2.0
Taxes: $2,202
Year Built: 2005
Feature Descriptions
Assoc. Fee Includes: Maintenance Grounds
Community Features: Playground, Biking/Walking Path
Days on Site: 3
Exterior: Wood Frame, Painted, Stucco
Fee HOA: 187/Quarterly
Flooring: Carpet, Tile
HOA Y/N: Yes
Interior: Full Bth Master Bdrm, Separate Shwr & Tub, Double Vanity, Eat-in Kitchen, Kitchen Island, Quartz Countertops, Upstairs, Vaulted Ceiling(s), 9+ Flat Ceilings
Laundry: Washer Hookup, Inside
Parking: Tandem, Extended Length Garage, Garage Door Opener, Direct Access, Attached Garage
Property Sub Type: Single Family Residence
Sewer: Public Sewer
Water: Public
Local Schools
High School: Valley Vista High School
Middle School: West Point Elementary School
Elementary School: West Point Elementary School
School District: Dysart Unified District
Listed By / Shown By
Listed By
Agency Name: Incyte Realty, LLC
Agency Phone: 480-409-9900
Shown By
Agency Title: Arizona Best Real Estate
Agency Phone: 480-948-4711

Estimate Your Payment
Estimated Payment
$ 1,505.05 per month $1,168.42 Principal & Interest $183.50 Property Tax $153.13 Homeowner's Insurance
13628 W Gelding Drive | MLS# 7094603
This single family home located at 13628 W Gelding Drive, Surprise, AZ 85379 is currently listed for sale with an asking price of $525,000. This property was built in 2005 and has 5 bedrooms. W Gelding Drive is located in the LITCHFIELD MANOR PARCEL 9 subdivision within the Dysart Unified District school district. Search LITCHFIELD MANOR PARCEL 9 real estate on www.arizonabest.com today.