
BEDS5
BATHS3
SQUARE FEET2,825
MLS#7058897
STATUSActive
PROPERTY TYPEResidential - Single Family
SUBDIVISIONCROWN POINT
SCHOOLPeoria Unified School District
Property Description
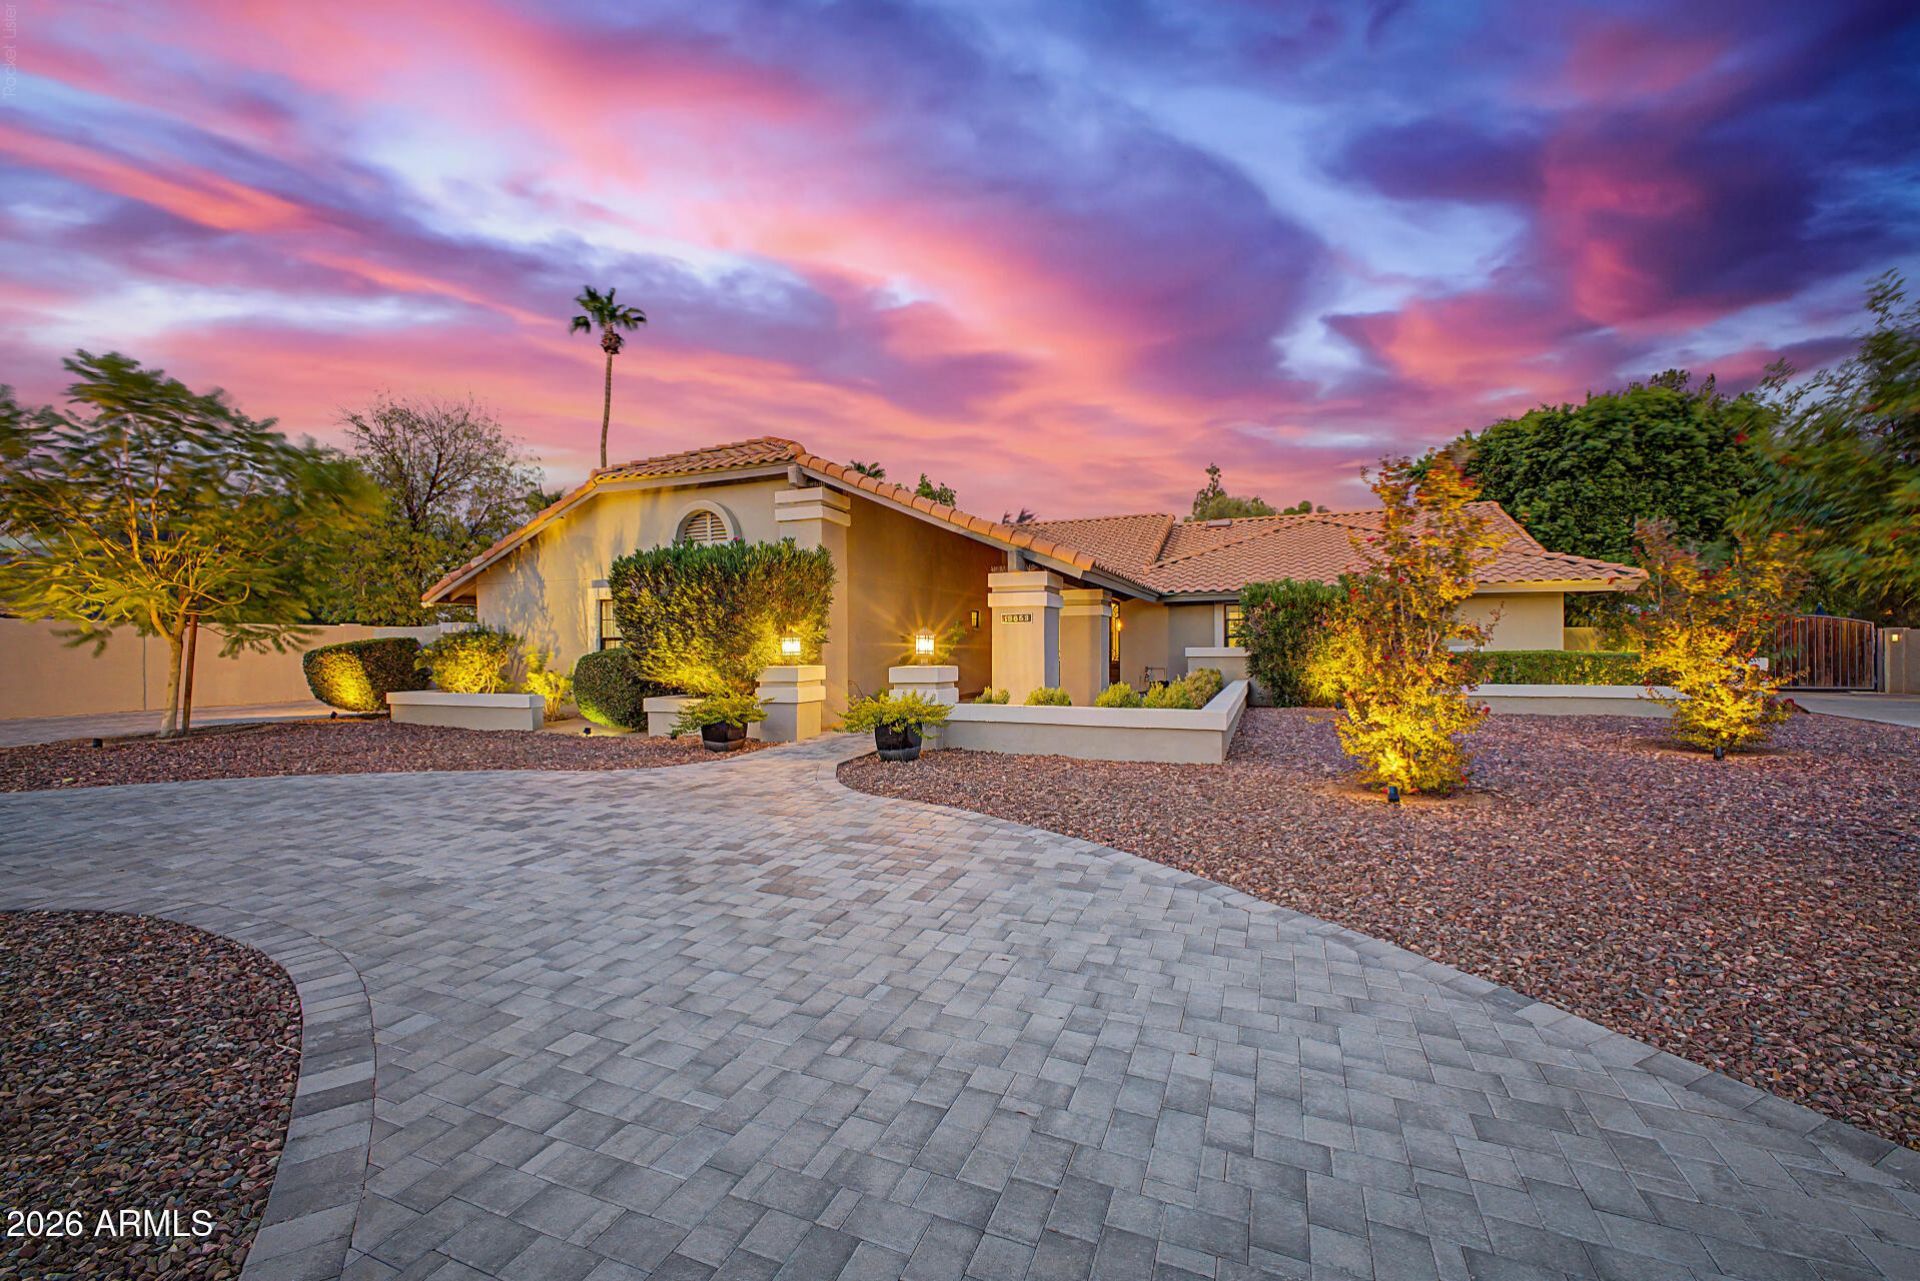
Highly upgraded 5 bedroom, 3 bath home on a half acre lot with all the features! Starting with a 2-car garage, RV gate, circular driveway, manicured landscape, and a private courtyard. Inside, discover a large living room, dining area, and an impressive family room highlighted by a floor-to-ceiling stone fireplace. Vaulted ceilings add to the spacious feel, complemented by hickory wood flooring, ceiling fans, plantation shutters, and bountiful natural light. Gorgeous kitchen offers tile backsplash, recessed/pendant lighting, SS appliances, granite counters, abundant cabinetry adorned with crown moulding, a walk-in pantry, and a center island with a breakfast bar. PLUS a gorgeous pool with a waterfall/slide feature, see documents for complete list of upgrades and come view today!!! Romantic main retreat boasts plush carpet, direct outdoor access, an ensuite with a make-up desk, soaking tub, and a walk-in closet. Expansive backyard is an entertainers dream, complete with a covered patio, play area, and a sparkling pool with a rock waterfall. This gem is the one youre looking for!
Property Features
Property Type: Residential - Single Family
Cooling: Ceiling Fan(s), Central Air, Programmable Thmstat
Fenced: Yes
Fireplaces: 1
Garage: 2
Heating: Electric
Home Style: Ranch
Lot Size: 0.50 Acres
Roof Type: Tile
Stories: 1.0
Taxes: $3,223
Year Built: 1986
Feature Descriptions
Assoc. Fee Includes: Maintenance Grounds
Community Features: Biking/Walking Path
Exterior: Wood Frame, Painted, Stucco
Exterior: Private Yard, Playground
Fee HOA: 452/Semi-Annually
Fireplace: Family Room, Wood Burning
Flooring: Carpet, Tile, Wood
HOA Y/N: Yes
Interior: Full Bth Master Bdrm, Separate Shwr & Tub, Double Vanity, Eat-in Kitchen, Breakfast Bar, Kitchen Island, Walk-in Pantry, Granite Counters, High Speed Internet, Vaulted Ceiling(s), No Interior Steps
Parking: RV Access/Parking, RV Gated, Side Vehicle Entry, Garage Door Opener, Circular Driveway, Direct Access, Attached Garage
Pool: Fenced, Outdoor
Property Sub Type: Single Family Residence
Swimming Pool: Yes
Water: Public
Local Schools
High School: Cactus High School
Middle School: Oakwood Elementary School
Elementary School: Oakwood Elementary School
School District: Peoria Unified School District
Listed By / Shown By
Listed By
Agency Name: Jason Mitchell Real Estate
Agency Phone: 480-522-1030
Shown By
Agency Title: Arizona Best Real Estate
Agency Phone: 480-948-4711

Estimate Your Payment
Estimated Payment
$ 2,483.75 per month $1,958.50 Principal & Interest $268.58 Property Tax $256.67 Homeowner's Insurance
13653 N 69th Drive | MLS# 7058897
This single family home located at 13653 N 69th Drive, Peoria, AZ 85381 is currently listed for sale with an asking price of $880,000. This property was built in 1986 and has 5 bedrooms with 2825 sq. ft. N 69th Drive is located in the CROWN POINT subdivision within the Peoria Unified School District school district. Search CROWN POINT real estate on www.arizonabest.com today.