
BEDS5
BATHS4
MLS#7061110
STATUSPending
PROPERTY TYPEResidential - Single Family
SUBDIVISIONNO HOA - 1 Acre Lot - BLOCK fenced backyard
SCHOOLCave Creek Unified District
Property Description
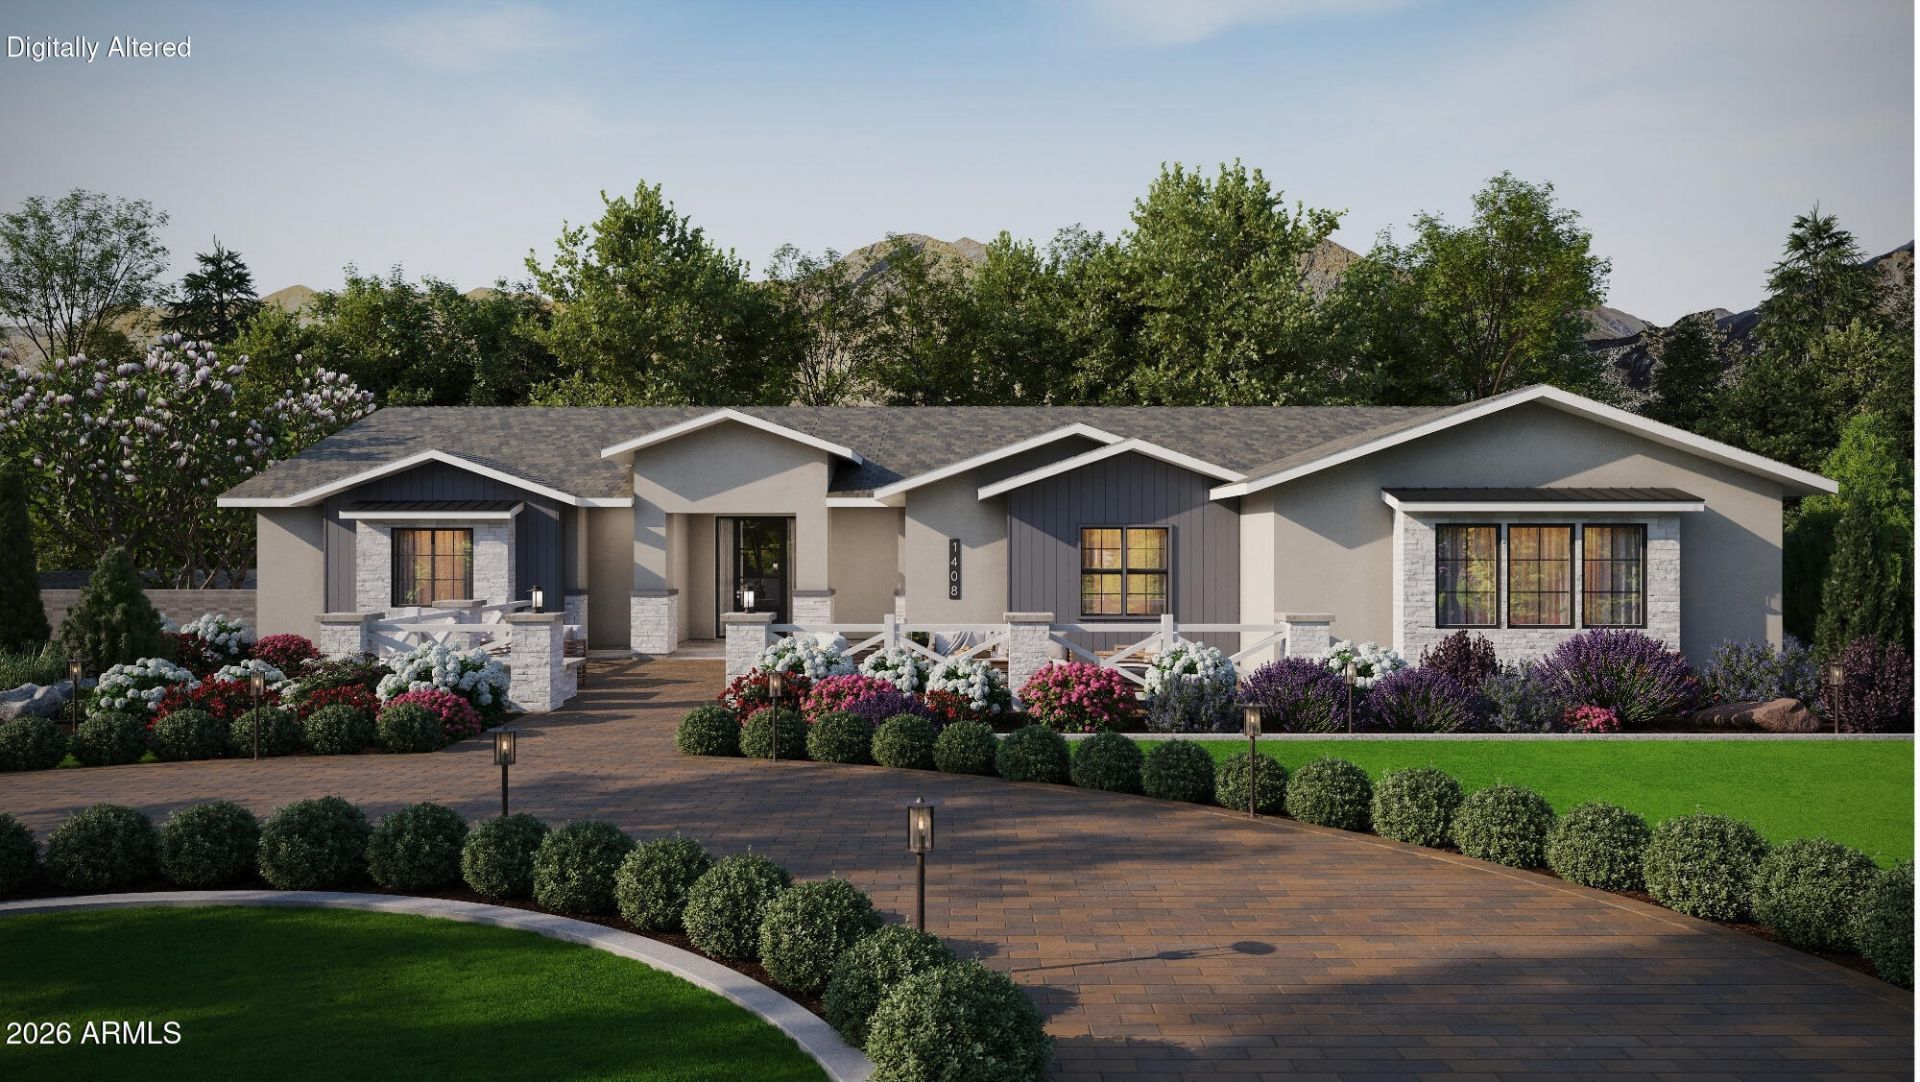
Prepare to be captivated by this extraordinary custom estate, perfectly perched on a sprawling 1-acre lot w/ breathtaking mountain views & NO HOA! This 3,602 SF masterpiece welcomes you through a striking iron front door into a dramatic box beam ceiling & captivating fireplace wall. The gourmet kitchen is a showstopper -- two-tone cabinetry w/ undermount lighting, quartz counters, Wolf appliances & a massive island built for unforgettable entertaining. The primary suite indulges w/ a headboard trim wall & spa-like ensuite boasting a soaker tub, a frameless glass shower & custom closet. A private guest casita offers its own kitchen, living area & bedroom. There are three additional bedrooms that offer space & comfort for family or guests alike. ESTIMATED completion in Nov/Dec.
Property Features
Property Type: Residential - Single Family
Cooling: Ceiling Fan(s), Central Air, Programmable Thmstat
Fenced: Yes
Fireplaces: 1
Garage: 4
Heating: Electric, Ceiling, Heat Pump
Lot Size: 1.00 Acres
Roof Type: Tile
Stories: 1.0
Taxes: $1,500
Year Built: 2027
Feature Descriptions
Assoc. Fee Includes: No Fees
Days on Site: 79
Exterior: Spray Foam Insulation, Log, Painted, Brick Veneer, Syn
Fireplace: Master Bedroom, Insert
Flooring: Carpet, Tile
Interior: Separate Shwr & Tub, Double Vanity, 2 Master Baths, Eat-in Kitchen, Pantry, Kitchen Island, Walk-in Pantry, Quartz Countertops, 9+ Flat Ceilings, No Interior Steps
Laundry: Washer Hookup, Inside
Parking: RV Gated, Side Vehicle Entry, Garage Door Opener, Direct Access, Attached Garage
Property Sub Type: Single Family Residence
Sewer: Septic Tank, Septic-In & Connected
Special View Info: Mountain(s)
Water: Shared Well
Local Schools
High School: Cactus Shadows High School
Middle School: Sonoran Trails Middle School
Elementary School: Desert Sun Academy
School District: Cave Creek Unified District
Listed By / Shown By
Listed By
Agency Name: Realty ONE Group
Agency Phone: 480-321-8100
Shown By
Agency Title: Arizona Best Real Estate
Agency Phone: 480-948-4711

Estimate Your Payment
Estimated Payment
$ 3,170.85 per month $2,692.94 Principal & Interest $125.00 Property Tax $352.92 Homeowner's Insurance
13771 E Baker Drive | MLS# 7061110
This single family home located at 13771 E Baker Drive, Scottsdale, AZ 85262 is currently listed for sale with an asking price of $1,210,000. This property was built in 2027 and has 5 bedrooms. E Baker Drive is located in the NO HOA - 1 Acre Lot - BLOCK fenced backyard subdivision within the Cave Creek Unified District school district. Search NO HOA - 1 Acre Lot - BLOCK Fenced Backyard real estate on www.arizonabest.com today.