
BEDS4
BATHS3
SQUARE FEET1,859
MLS#7057246
STATUSActive
PROPERTY TYPEResidential - Single Family
SUBDIVISIONSINGLETREE ESTATES
SCHOOLParadise Valley Unified District
Property Description
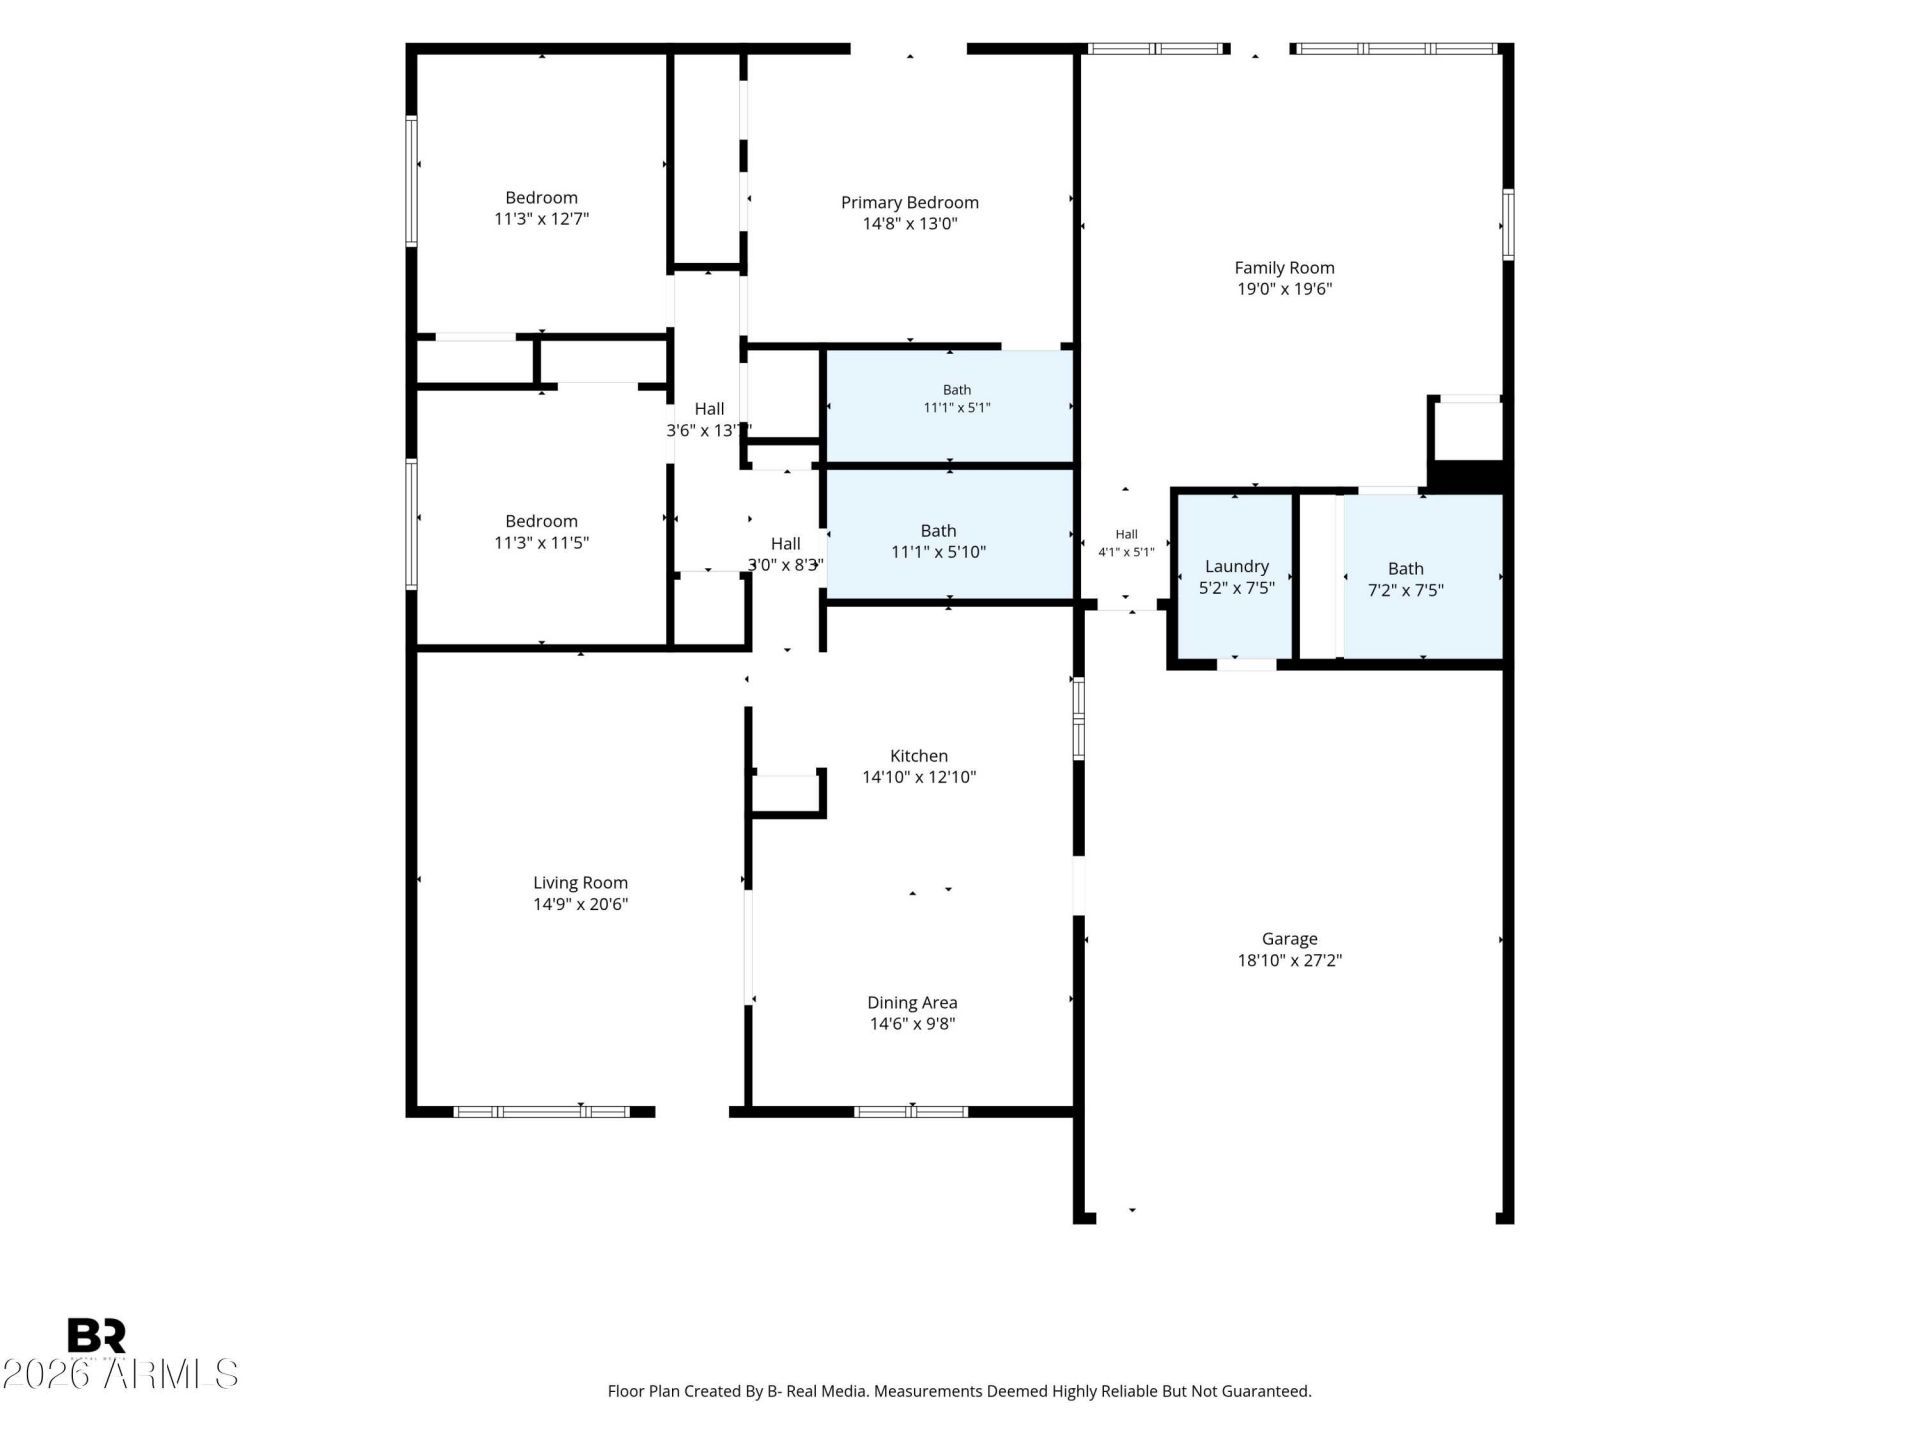
Upgraded 3BR/3BA ~1900 sq ft Moon Valley home with mountain views and a private casita withkitchenette--perfect for multi-generational living or a private live-in suite! Features two new A/C units, anupgraded electrical panel and smart security throughout. The interior offers tile/concrete floors and an eat-in kitchen with stainless steel LG appliances. A climate-controlled laundry room includes an LGwasher/dryer set. Step outside to a host-ready backyard retreat boasting a custom 6ft fire pit with seating,raised 10ft privacy walls, new pavers, synthetic turf and an RV gate. Finished garage with full-chip epoxyflooring. Move-in ready! Exterior amenities include block fencing, a storage shed, and an attached garage with ~5 total parking spaces. Built in 1976, this property combines classic construction with modern updates, making it a great opportunity for buyers seeking space and convenience. Located near major routes, shopping, and schools, with easy access to I-17 and Thunderbird Road.
Property Features
Property Type: Residential - Single Family
Cooling: Ceiling Fan(s), Central Air
Fenced: Yes
Garage: 2
Heating: Electric
Home Style: Ranch
Lot Size: 0.21 Acres
Roof Type: Rolled/Hot Mop
Stories: 1.0
Taxes: $1,946
Year Built: 1976
Feature Descriptions
Assoc. Fee Includes: No Fees
Exterior: Storage
Exterior: Wood Frame, Painted
Flooring: Tile, Concrete
Interior: 3/4 Bath Master Bdrm, Eat-in Kitchen, Breakfast Bar, Granite Counters, High Speed Internet, Vaulted Ceiling(s), No Interior Steps
Laundry: Washer Hookup, In Garage, Gas Dryer Hookup
Parking: RV Access/Parking, RV Gated, Extended Length Garage, Garage Door Opener, Direct Access
Property Sub Type: Single Family Residence
Water: Public
Local Schools
High School: Shadow Mountain High School
Middle School: Shea Middle School
Elementary School: Hidden Hills Elementary School
School District: Paradise Valley Unified District
Listed By / Shown By
Listed By
Agency Name: LPT Realty, LLC
Agency Phone: 877-366-2213
Shown By
Agency Title: Arizona Best Real Estate
Agency Phone: 480-948-4711

Estimate Your Payment
Estimated Payment
$ 1,571.82 per month $1,246.32 Principal & Interest $162.17 Property Tax $163.33 Homeowner's Insurance
13817 N 10th Place | MLS# 7057246
This single family home located at 13817 N 10th Place, Phoenix, AZ 85022 is currently listed for sale with an asking price of $560,000. This property was built in 1976 and has 4 bedrooms with 1859 sq. ft. N 10th Place is located in the SINGLETREE ESTATES subdivision within the Paradise Valley Unified District school district. Search SINGLETREE ESTATES real estate on www.arizonabest.com today.