
BEDS3
BATHS3
SQUARE FEET2,572
MLS#7074378
STATUSActive
PROPERTY TYPEResidential - Single Family
SUBDIVISIONSPYGLASS BAY
SCHOOLChandler Unified District #80
Property Description
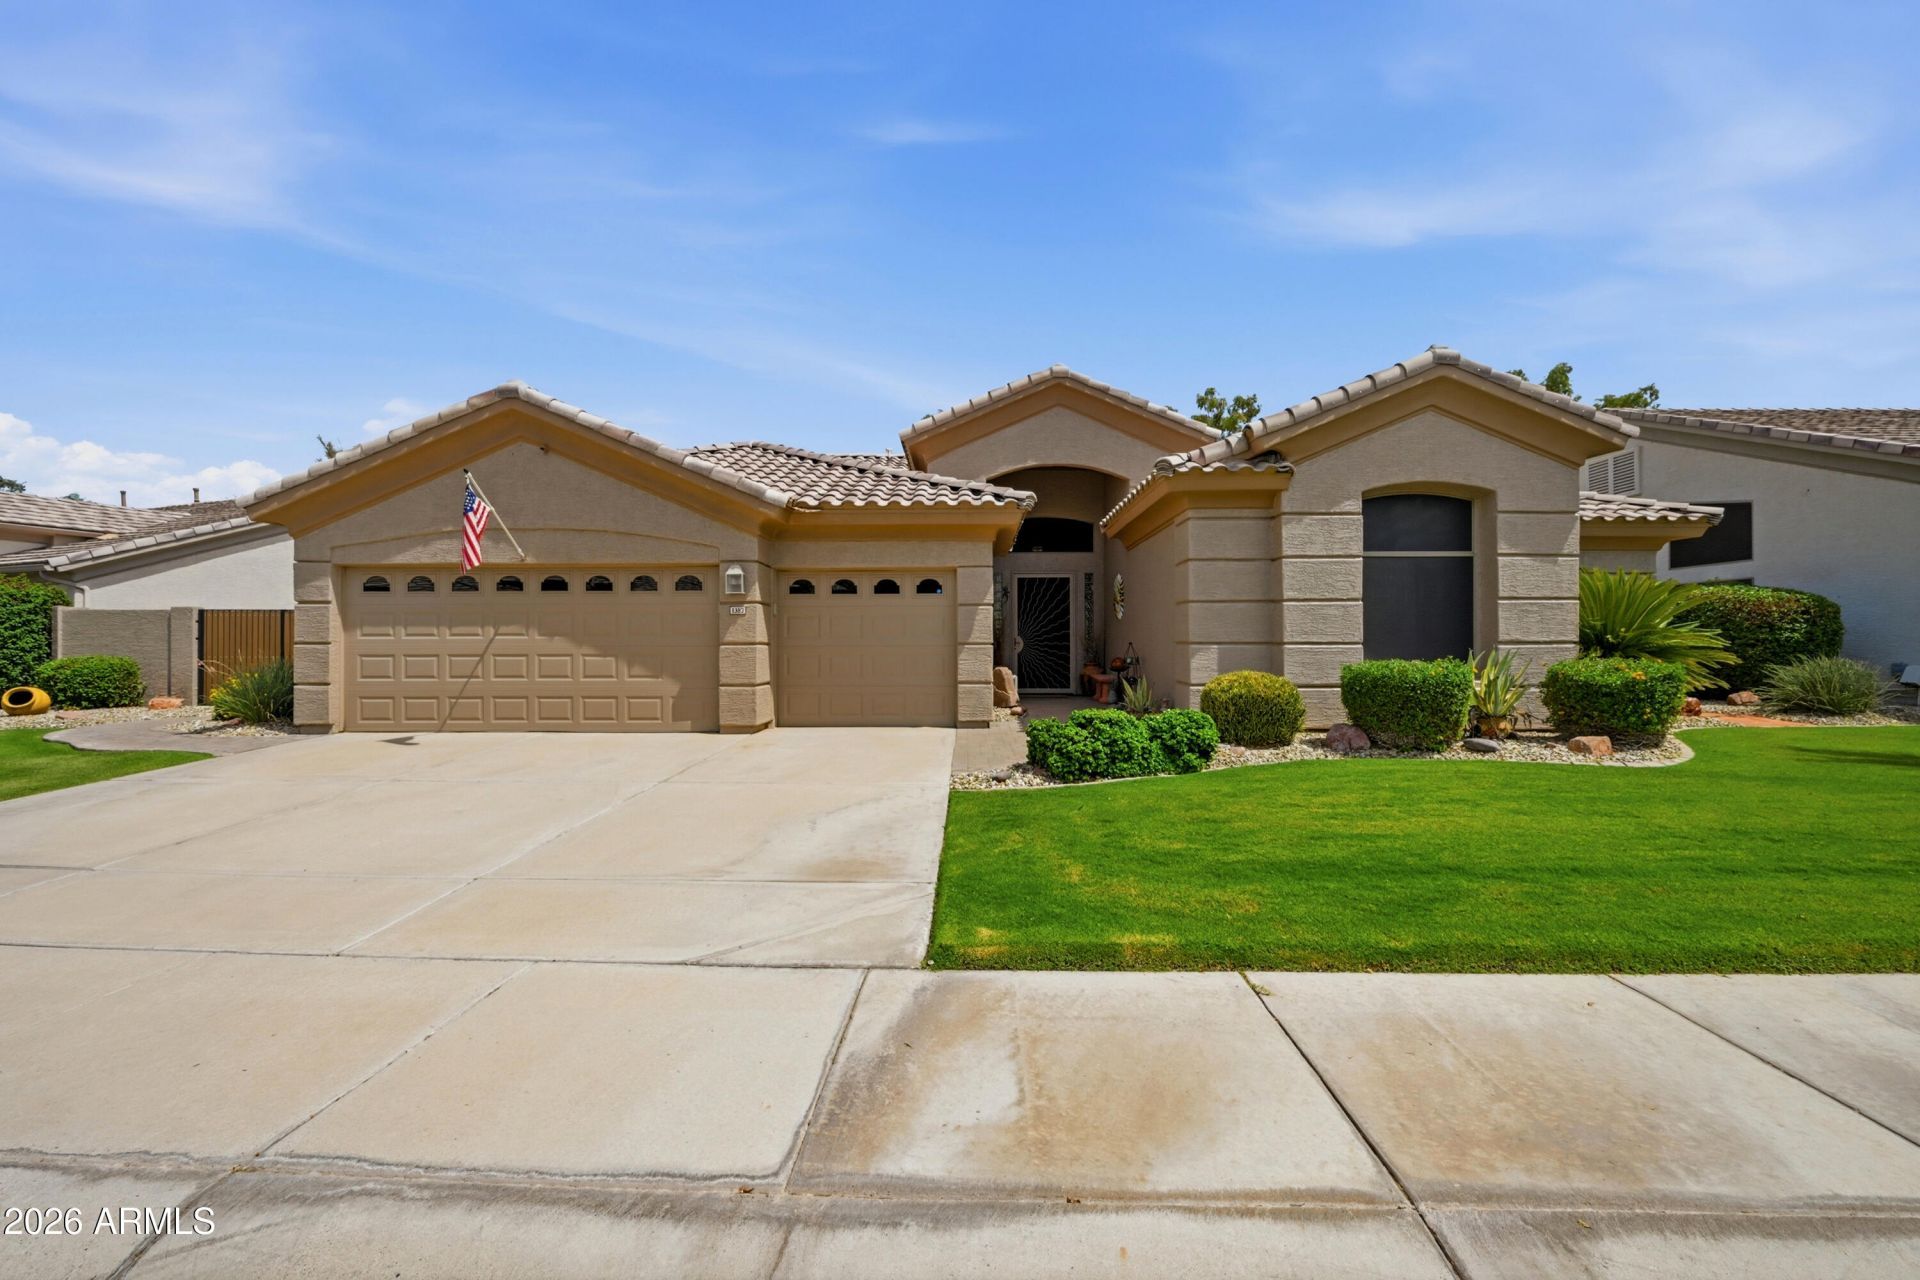
This home is a rare find! Welcome to this stunning single-level home in the heart of Ocotillo, perfectly positioned along the Ocotillo Golf Course with rare views of three fairways and a beautiful lake situated in the middle of the fairways. Enjoy your private pool while taking in the expansive golf-course views. This exceptional property features a desirable split floor plan with 3 bedrooms, plus a den, 2.5 baths and a 3-car garage, an ideal layout designed for both everyday living and entertaining. Located in the sought-after Ocotillo community with A-rated schools, incredible dining, recreation, pickleball, tennis, and all the amenities that make this one of Chandlers most desirable locations! The outdoor living space is designed for effortless Arizona enjoyment, featuring a Shasta PebbleTec pool with LED color-changing lights, an outdoor shower, built-in barbecue, and remotely operated patio misters. The home has newer exterior paint (home and walls) and a new RV gate; the roof is from 2021! A custom lawn irrigation system keeps the landscaping looking its best. The heated and cooled 3-car garage offers exceptional functionality, with internet-connected, remotely operated Life Master garage doors, garage cabinets, a custom epoxy floor, workbenches, a Liberty safe (fireproofed to 120 degrees), a newer tankless water heater, and a water softener! Inside, a built-in sixty-four-bottle wine cooler adds an elegant touch for entertaining, a coffee station, newer stainless steel appliances, a newer island and sink, a custom wood living room floor, plantation shutters throughout, 3 m coating on living room windows, and new ceiling fans throughout. The list goes on!
Property Features
Property Type: Residential - Single Family
Cooling: Ceiling Fan(s), Central Air, Programmable Thmstat, Du
Fenced: Yes
Fireplaces: 1
Garage: 3
Heating: Natural Gas
Home Style: Ranch
Lot Size: 0.23 Acres
Roof Type: Tile, Other
Stories: 1.0
Taxes: $4,380
Year Built: 1995
Feature Descriptions
Assoc. Fee Includes: Maintenance Grounds
Community Features: Lake, Golf, Near Bus Stop, Tennis Court(s), Playground, Biking/Walking Path, Pickleball
Days on Site: 3
Exterior: Wood Frame, Painted, Stucco
Exterior: Storage, Misting System, Built-in Barbecue
Fee HOA: 258/Quarterly
Fee HOA 2: 21/Quarterly
Fireplace: Family Room, Gas
Flooring: Carpet, Tile, Wood
HOA Y/N: Yes
Interior: Full Bth Master Bdrm, Double Vanity, Eat-in Kitchen, Pantry, Kitchen Island, Granite Counters, High Speed Internet, Vaulted Ceiling(s), 9+ Flat Ceilings
Parking: Garage Door Opener, Attached Garage
Pool: Fenced, Play Pool, Outdoor
Property Sub Type: Single Family Residence
Sewer: Sewer - Public
Special View Info: Golf Course, Lake
Swimming Pool: Yes
Water: Public
Local Schools
High School: Hamilton High School
Middle School: Bogle Junior High School
Elementary School: Anna Marie Jacobson Elementary School
School District: Chandler Unified District #80
Listed By / Shown By
Listed By
Agency Name: Real Broker
Agency Phone: 602-451-4975
Shown By
Agency Title: Arizona Best Real Estate
Agency Phone: 480-948-4711

Estimate Your Payment
Estimated Payment
$ 3,257.30 per month $2,557.18 Principal & Interest $365.00 Property Tax $335.13 Homeowner's Insurance
1382 W Indigo Drive | MLS# 7074378
This single family home located at 1382 W Indigo Drive, Chandler, AZ 85248 is currently listed for sale with an asking price of $1,149,000. This property was built in 1995 and has 3 bedrooms with 2572 sq. ft. W Indigo Drive is located in the SPYGLASS BAY subdivision within the Chandler Unified District #80 school district. Search SPYGLASS BAY real estate on www.arizonabest.com today.