
BEDS6
BATHS
SQUARE FEET2,345
MLS#7030590
STATUSActive
PROPERTY TYPEResidential - Single Family
SUBDIVISIONDEERVIEW UNIT 3
SCHOOLGlendale Union High School District
Property Description
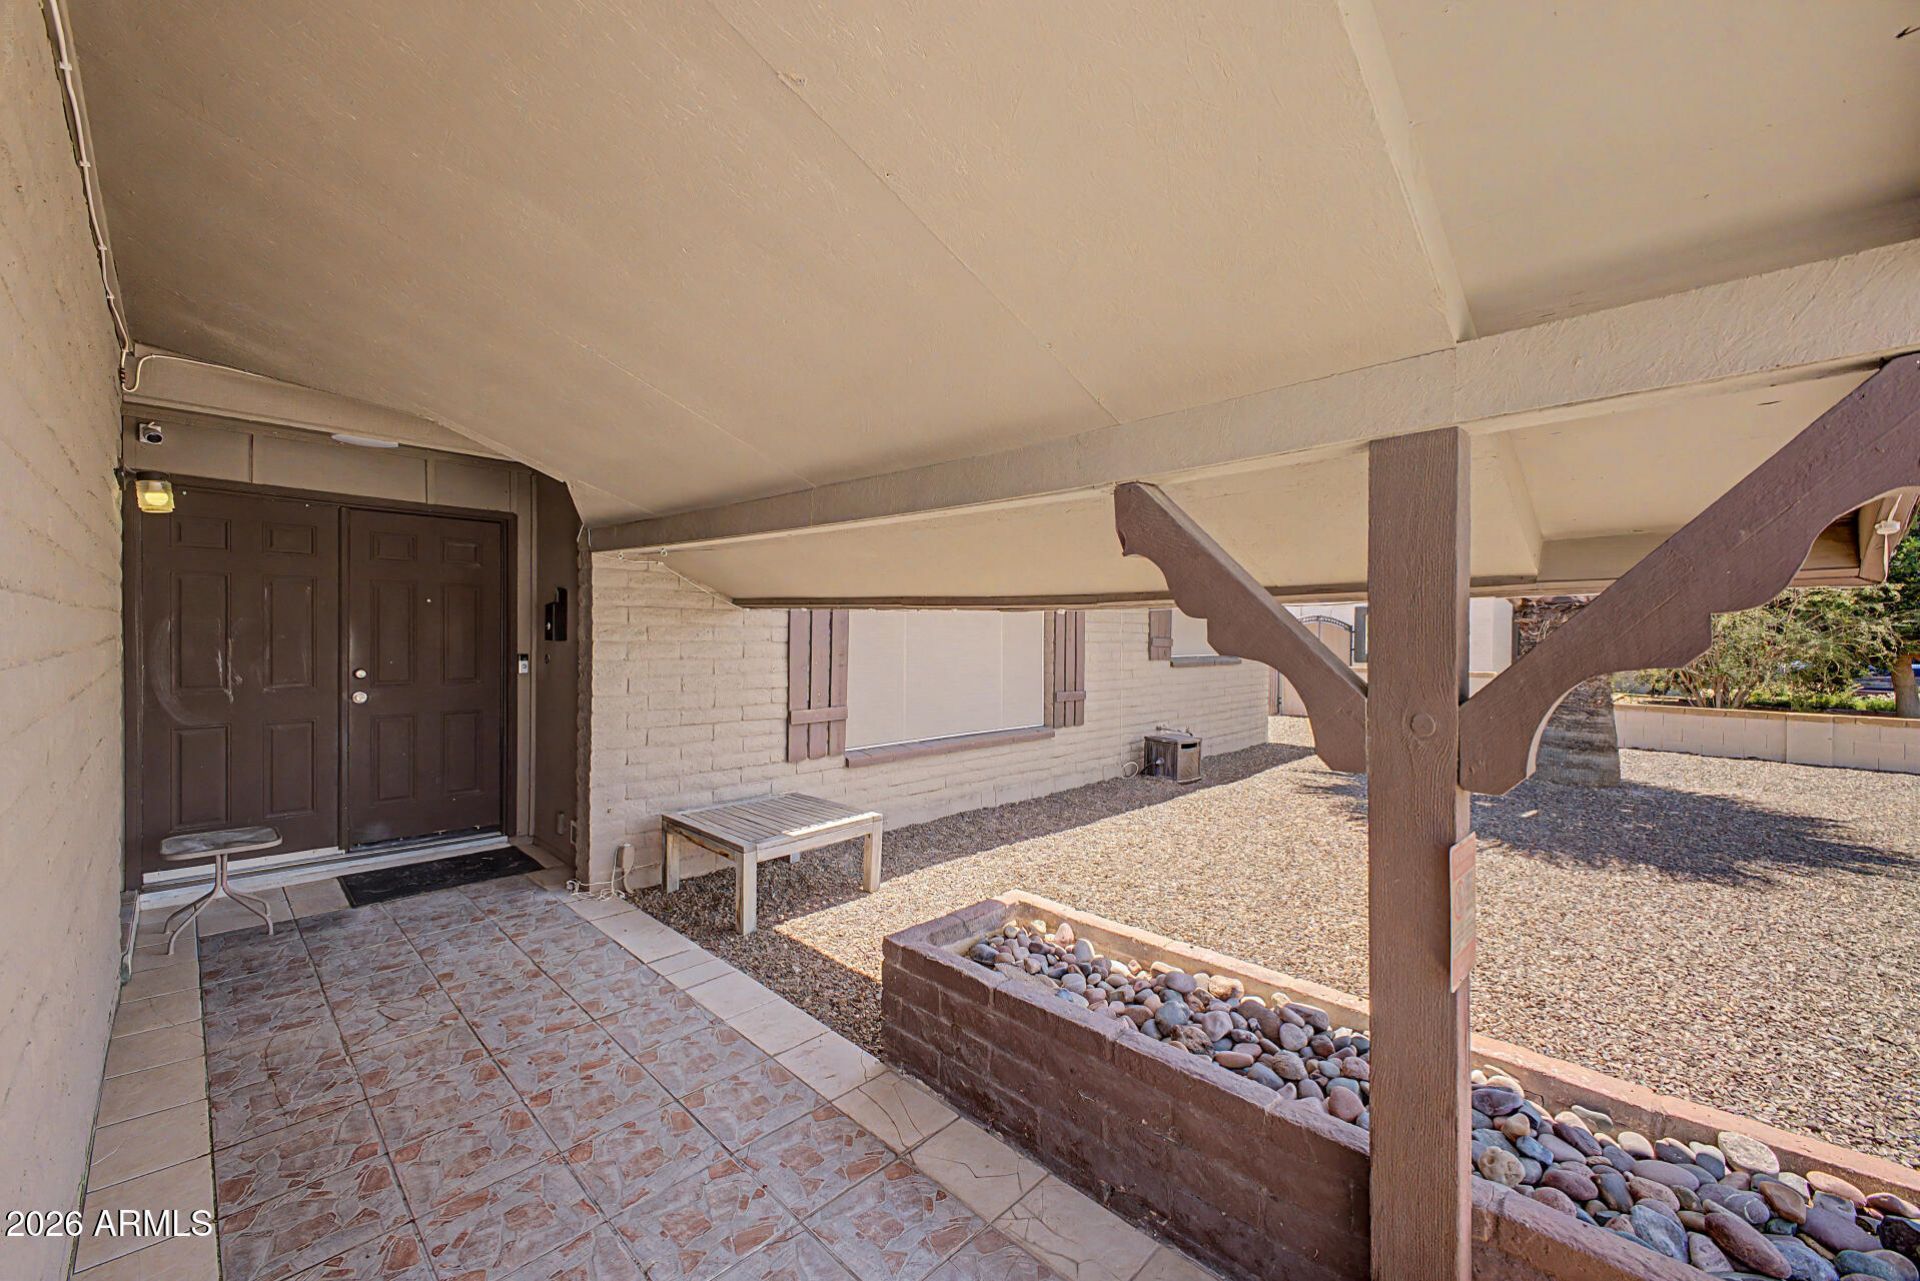
Spacious property with tons of potential being sold as-is! This home offers great bones and several valuable updates already completed, including 2 newer AC units, some newer carpet, luxury vinyl plank flooring, a new pool motor, and new pool filters. The front yard features attractive rock landscaping, and the large tree previously in front has been removed for a more open look.Inside, youll find stainless steel appliances, Formica countertops, and baths with mostly original finishes ready for your personal touch. Part of the carport has been converted into additional living space, creating extra flexibility for a family room, office, or hobby area. Step outside to enjoy a spacious backyard complete with a large covered patio, RV gate, rock landscaping, some artificial turf, an attached storage shed, and a deep 10-foot pool perfect for cooling off and entertaining. The home will need a new roof, making this a fantastic opportunity for investors, renovators, or buyers looking to customize a home to their style.
Property Features
Property Type: Residential - Single Family
Cooling: Ceiling Fan(s), Central Air
Fenced: Yes
Heating: Electric
Lot Size: 0.21 Acres
Roof Type: Composition
Stories: 1.0
Taxes: $2,138
Year Built: 1970
Feature Descriptions
Assoc. Fee Includes: No Fees
Days on Site: 7
Exterior: Block, Painted
Flooring: Carpet, Tile
Interior: 3/4 Bath Master Bdrm, High Speed Internet, 9+ Flat Ceilings
Laundry: Washer Hookup
Pool: Outdoor
Property Sub Type: Single Family Residence
Swimming Pool: Yes
Water: Public
Local Schools
High School: Greenway High School
Middle School: Desert Foothills Middle School
Elementary School: Acacia Elementary School
School District: Glendale Union High School District
Listed By / Shown By
Listed By
Agency Name: My Home Group Real Estate
Agency Phone: 480-685-2760
Shown By
Agency Title: Arizona Best Real Estate
Agency Phone: 480-948-4711

Estimate Your Payment
Estimated Payment
$ 1,310.92 per month $1,001.50 Principal & Interest $178.17 Property Tax $131.25 Homeowner's Insurance
13823 N 34th Avenue | MLS# 7030590
This single family home located at 13823 N 34th Avenue, Phoenix, AZ 85053 is currently listed for sale with an asking price of $450,000. This property was built in 1970 and has 6 bedrooms with 2345 sq. ft. N 34th Avenue is located in the DEERVIEW UNIT 3 subdivision within the Glendale Union High School District school district. Search DEERVIEW UNIT 3 real estate on www.arizonabest.com today.