
BEDS4
BATHS4
SQUARE FEET4,238
MLS#7006634
STATUSUnder Contract-Backups
PROPERTY TYPEResidential - Single Family
SUBDIVISIONTRAMONTO BELLO
SCHOOLPeoria Unified School District
Property Description
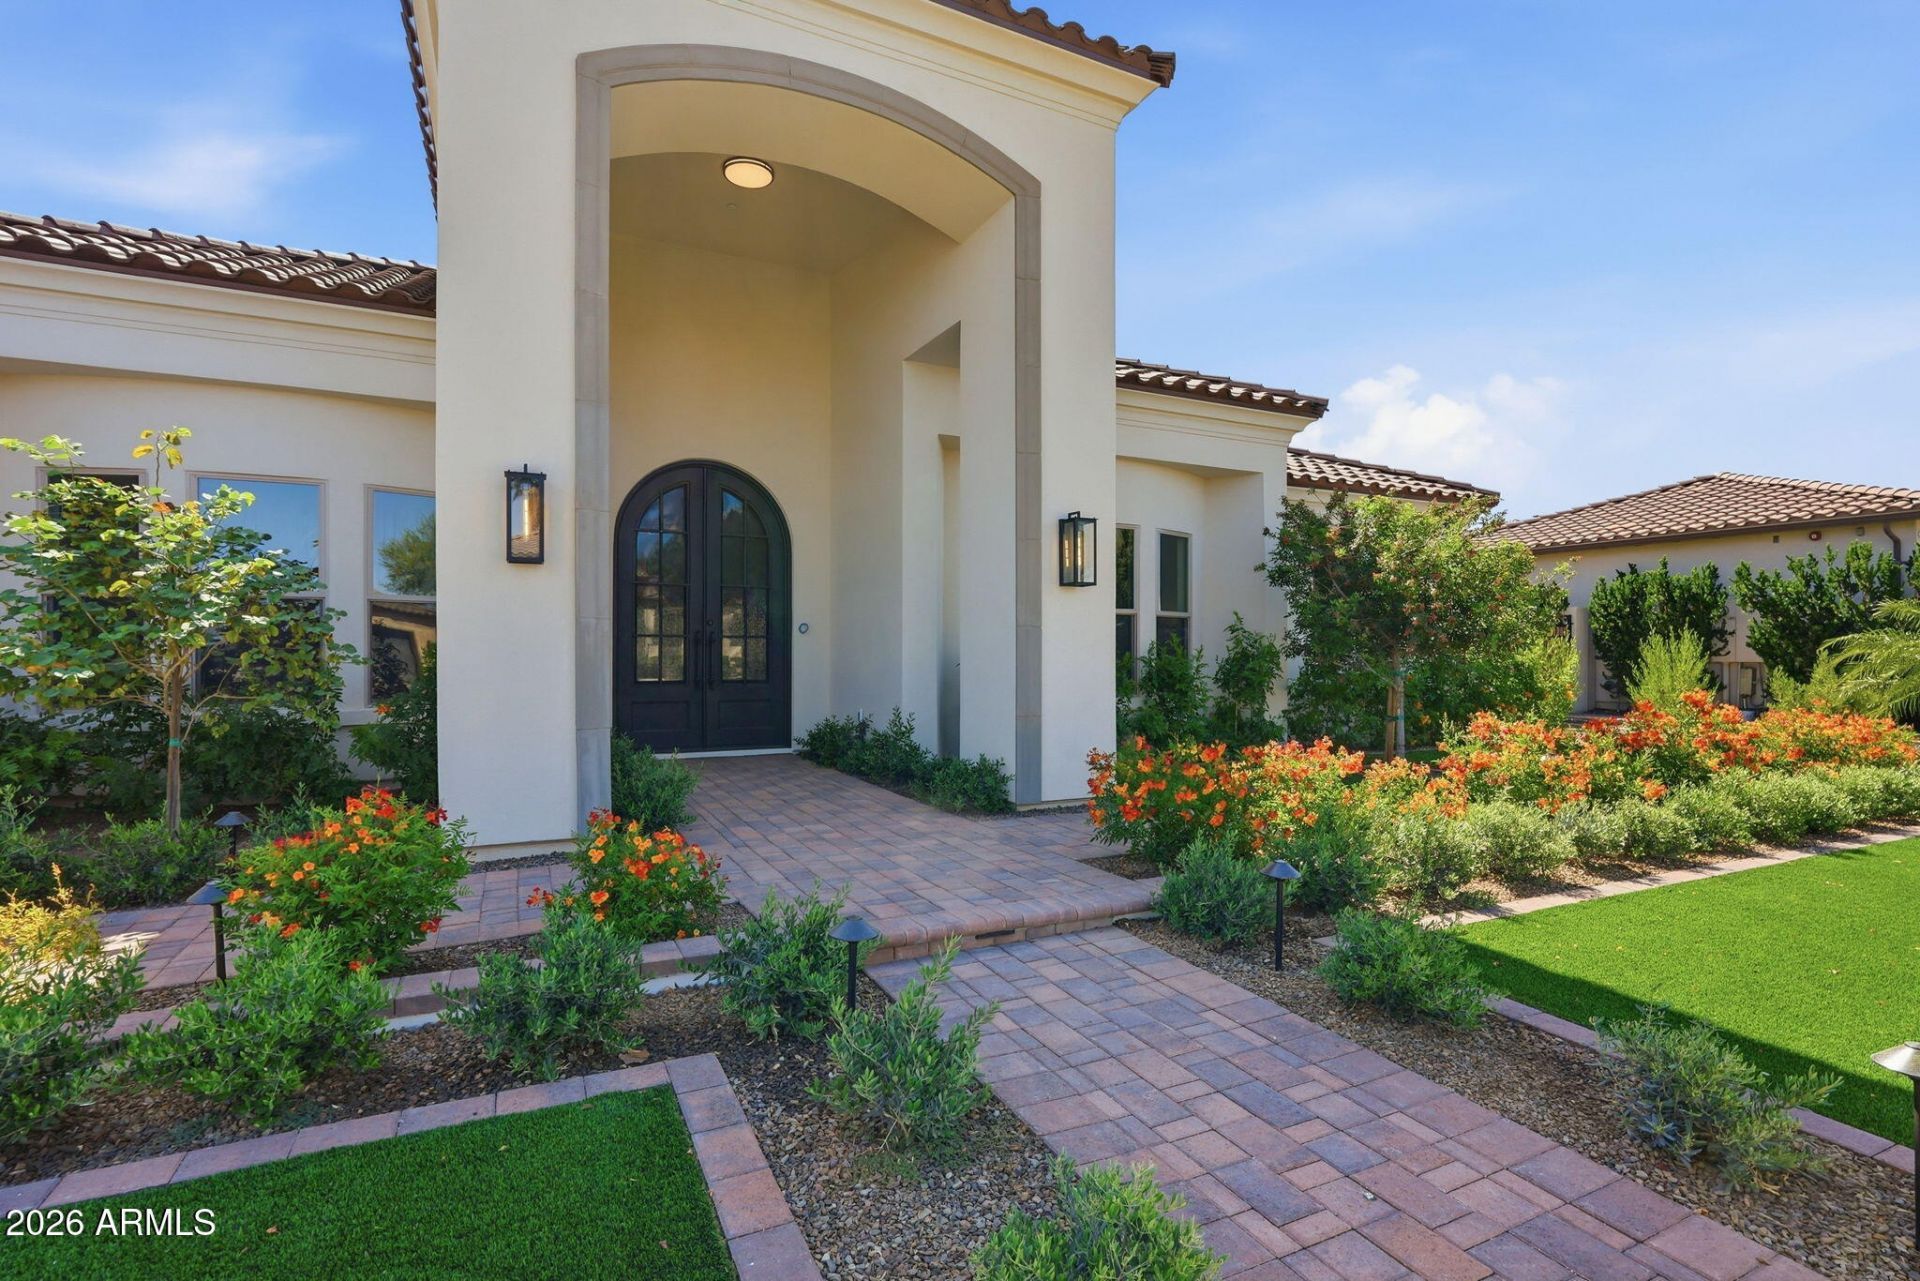
NEW CONSTRUCTION! Move-in ready custom gated estate. Situated on a 18,000+ lot with custom iron gates, & over $100,000 in professional landscaping with fertigation system. The chefs kitchen features Taj Mahal quartz countertops, an 11X7 island, custom soft-close dovetail cabinetry with integrated LED lighting, premium appliances, and a butlers pantry. Highlights include 12 ceilings, Anderson wide-plank hardwood floors, gas fireplace stub, dedicated office, theater room, wet bar, beverage fridge, heated primary bath floors, & Toto bidets. Smart home features include voice-activated Lutron lighting, automatic shades pre-wire, security cameras, networking, surround sound prewire, and whole-home surge protection. Additional upgrades include spray foam and Rockwool insulation & level 2 EV!
Property Features
Property Type: Residential - Single Family
Cooling: Ceiling Fan(s), Central Air, Programmable Thmstat
Fenced: Yes
Garage: 3
Heating: Electric
Home Style: Ranch
Lot Size: 0.42 Acres
Roof Type: Tile
Stories: 1.0
Taxes: $367
Year Built: 2026
Feature Descriptions
Accessibility: Accessible Door â?? 32in+ Wide, Remote Devices
Assoc. Fee Includes: Maintenance Grounds
Community Features: Gated, Near Bus Stop, Playground, Biking/Walking Path
Days on Site: 151
Exterior: Private Street(s)
Exterior: Wood Frame, Spray Foam Insulation, Ducts Professiona
Fee HOA: 350/Monthly
Flooring: Carpet, Tile, Wood
HOA Y/N: Yes
Interior: Full Bth Master Bdrm, Separate Shwr & Tub, Double Vanity, Bidet, Pantry, Kitchen Island, Walk-in Pantry, Quartz Countertops, High Speed Internet, Smart Home, 9+ Flat Ceilings, Wet Bar, No Interior Steps
Laundry: Washer Hookup, Inside, Gas Dryer Hookup
Parking: RV Access/Parking, RV Gated, Extended Length Garage, Garage Door Opener, Direct Access, Electric Vehicle Charging Station(s), Attached Garage
Property Sub Type: Single Family Residence
Sewer: Sewer-In & Connected
Utilities: Natural Gas Available, Natural Gas Connected
Water: Public
Room Sizes
Primary Bedroom: 176 X 228 Level - Main
Other Room: 124 X 810 Level - Main
Office: 120 X 86 Level - Main
Dining Room: 156 X 134 Level - Main
Other Room: 811 X 70 Level - Main
Great Room: 286 X 2510 Level - Main
Bonus Room: 178 X 172 Level - Main
Bedroom 2: 136 X 120 Level - Main
Bedroom 3: 130 X 120 Level - Main
Bedroom 4: 130 X 120 Level - Main
Garage: 286 X 376 Level - Main
Kitchen: 168 X 172 Level - Main
Local Schools
High School: Cactus High School
Middle School: Paseo Verde Elementary School
Elementary School: Paseo Verde Elementary School
School District: Peoria Unified School District
Listed By / Shown By
Listed By
Agency Name: RETSY
Agency Phone: 602-842-0000
Shown By
Agency Title: Arizona Best Real Estate
Agency Phone: 480-948-4711

Estimate Your Payment
Estimated Payment
$ 3,743.50 per month $3,282.71 Principal & Interest $30.58 Property Tax $430.21 Homeowner's Insurance
13851 N 74th Avenue | MLS# 7006634
This single family home located at 13851 N 74th Avenue, Peoria, AZ 85381 is currently listed for sale with an asking price of $1,475,000. This property was built in 2026 and has 4 bedrooms with 4238 sq. ft. N 74th Avenue is located in the TRAMONTO BELLO subdivision within the Peoria Unified School District school district. Search TRAMONTO BELLO real estate on www.arizonabest.com today.