
BEDS3
BATHS
SQUARE FEET1,914
MLS#6972659
STATUSUnder Contract-Backups
PROPERTY TYPEResidential - Townhouse
SUBDIVISIONMASON BETHANY TOWNHOMES
SCHOOLPhoenix Union High School District
Property Description
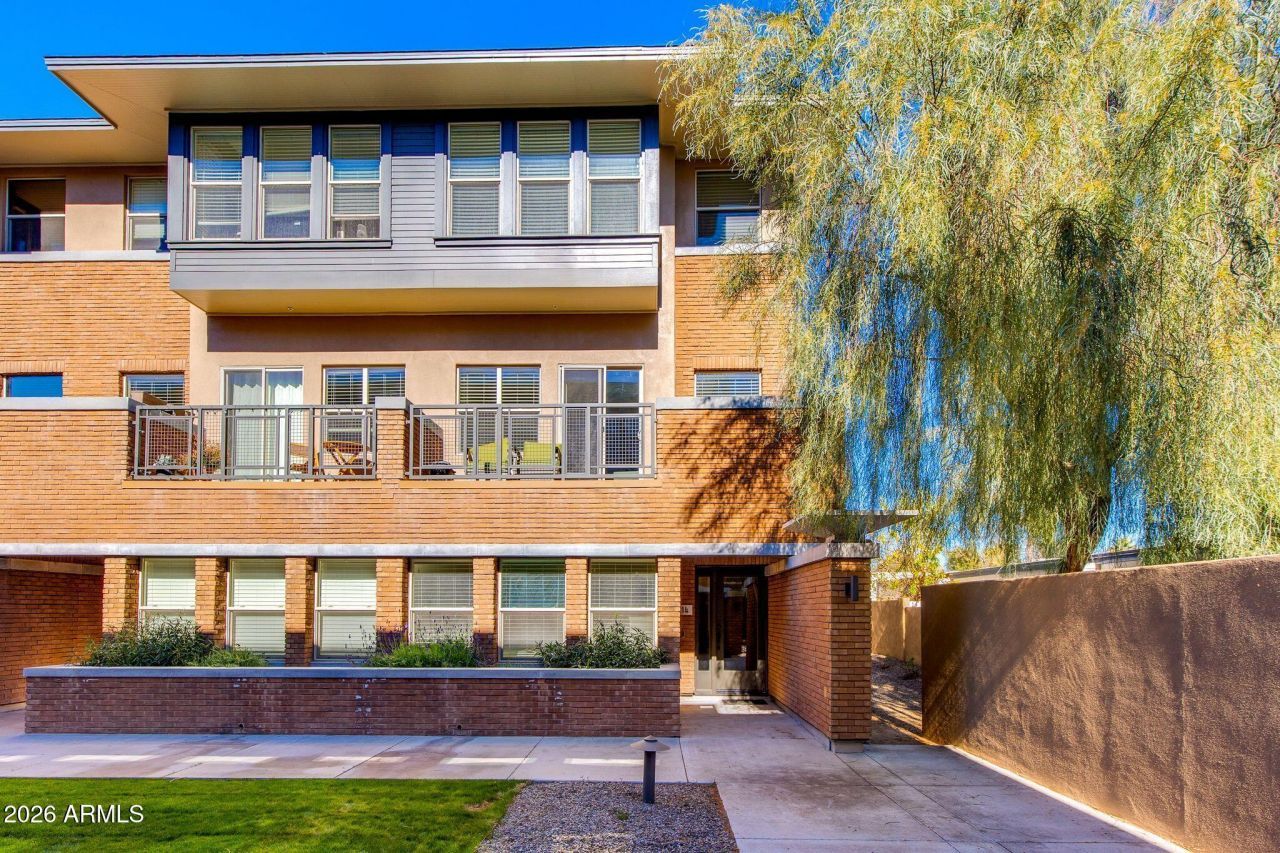
Frank Lloyd Wright-inspired living in the heart of North Central Phoenix! This thoughtfully designed 3-bed, 3.5-bath home features 3 ensuite bedrooms, offering privacy & flexibility for guests or multigenerational living. A guest bedroom with a full bath on the 1st floor is ideal for visitors or a home office, while the primary suite & additional guest suite are on the 3rd floor for separation & comfort. Enjoy contemporary finishes, open-concept living, NEW CARPET, and a NEW HOT WATER HEATER, plus low-maintenance convenience in a community with a resort-style pool. Ideally situated near some of Phoenixs favorite local dining hot spots & shopping with quick access to the Biltmore Fashion
Property Features
Property Type: Residential - Townhouse
Cooling: Central Air
Fenced: Yes
Garage: 2
Heating: Electric
Home Style: Contemporary, Other
Lot Size: 0.03 Acres
Roof Type: Composition, Built-Up
Stories: 3.0
Taxes: $3,902
Year Built: 2017
Feature Descriptions
Assoc. Fee Includes: Maintenance Exterior, Roof Repair, Roof Replacement, Insurance, Trash, Pest Control, Front Yard Maint, Street Maint
Community Features: Near Bus Stop
Days on Site: 126
Exterior: Balcony
Exterior: Wood Frame, Painted, Stucco, Brick Veneer
Fee HOA: 390/Monthly
Flooring: Carpet, Tile, Wood, Other
HOA Y/N: Yes
Interior: Full Bth Master Bdrm, Double Vanity, Eat-in Kitchen, Breakfast Bar, Pantry, Kitchen Island, Quartz Countertops, High Speed Internet, Upstairs, 9+ Flat Ceilings
Laundry: Inside, Upstairs Laundry
Parking: Garage Door Opener, Direct Access
Property Sub Type: Townhouse
Special View Info: Mountain(s)
Water: Public
Local Schools
High School: North High School
Middle School: Madison #1 Elementary School
Elementary School: Madison Rose Lane School
School District: Phoenix Union High School District
Listed By / Shown By
Listed By
Agency Name: The Brokery
Agency Phone: 602-892-4444
Shown By
Agency Title: Arizona Best Real Estate
Agency Phone: 480-948-4711

Estimate Your Payment
Estimated Payment
$ 1,807.82 per month $1,310.86 Principal & Interest $325.17 Property Tax $171.79 Homeowner's Insurance
1400 E Bethany Home Road, Unit 14 | MLS# 6972659
This townhouse located at 1400 E Bethany Home Road, Unit 14, Phoenix, AZ 85014 is currently listed for sale with an asking price of $589,000. This property was built in 2017 and has 3 bedrooms with 1914 sq. ft. E Bethany Home Road, Unit 14 is located in the MASON BETHANY TOWNHOMES subdivision within the Phoenix Union High School District school district. Search MASON BETHANY TOWNHOMES real estate on www.arizonabest.com today.