
BEDS5
BATHS3
SQUARE FEET3,247
MLS#7082241
STATUSActive
PROPERTY TYPEResidential - Single Family
SUBDIVISIONVINTAGE VILLAS
SCHOOLChandler Unified District #80
Property Description
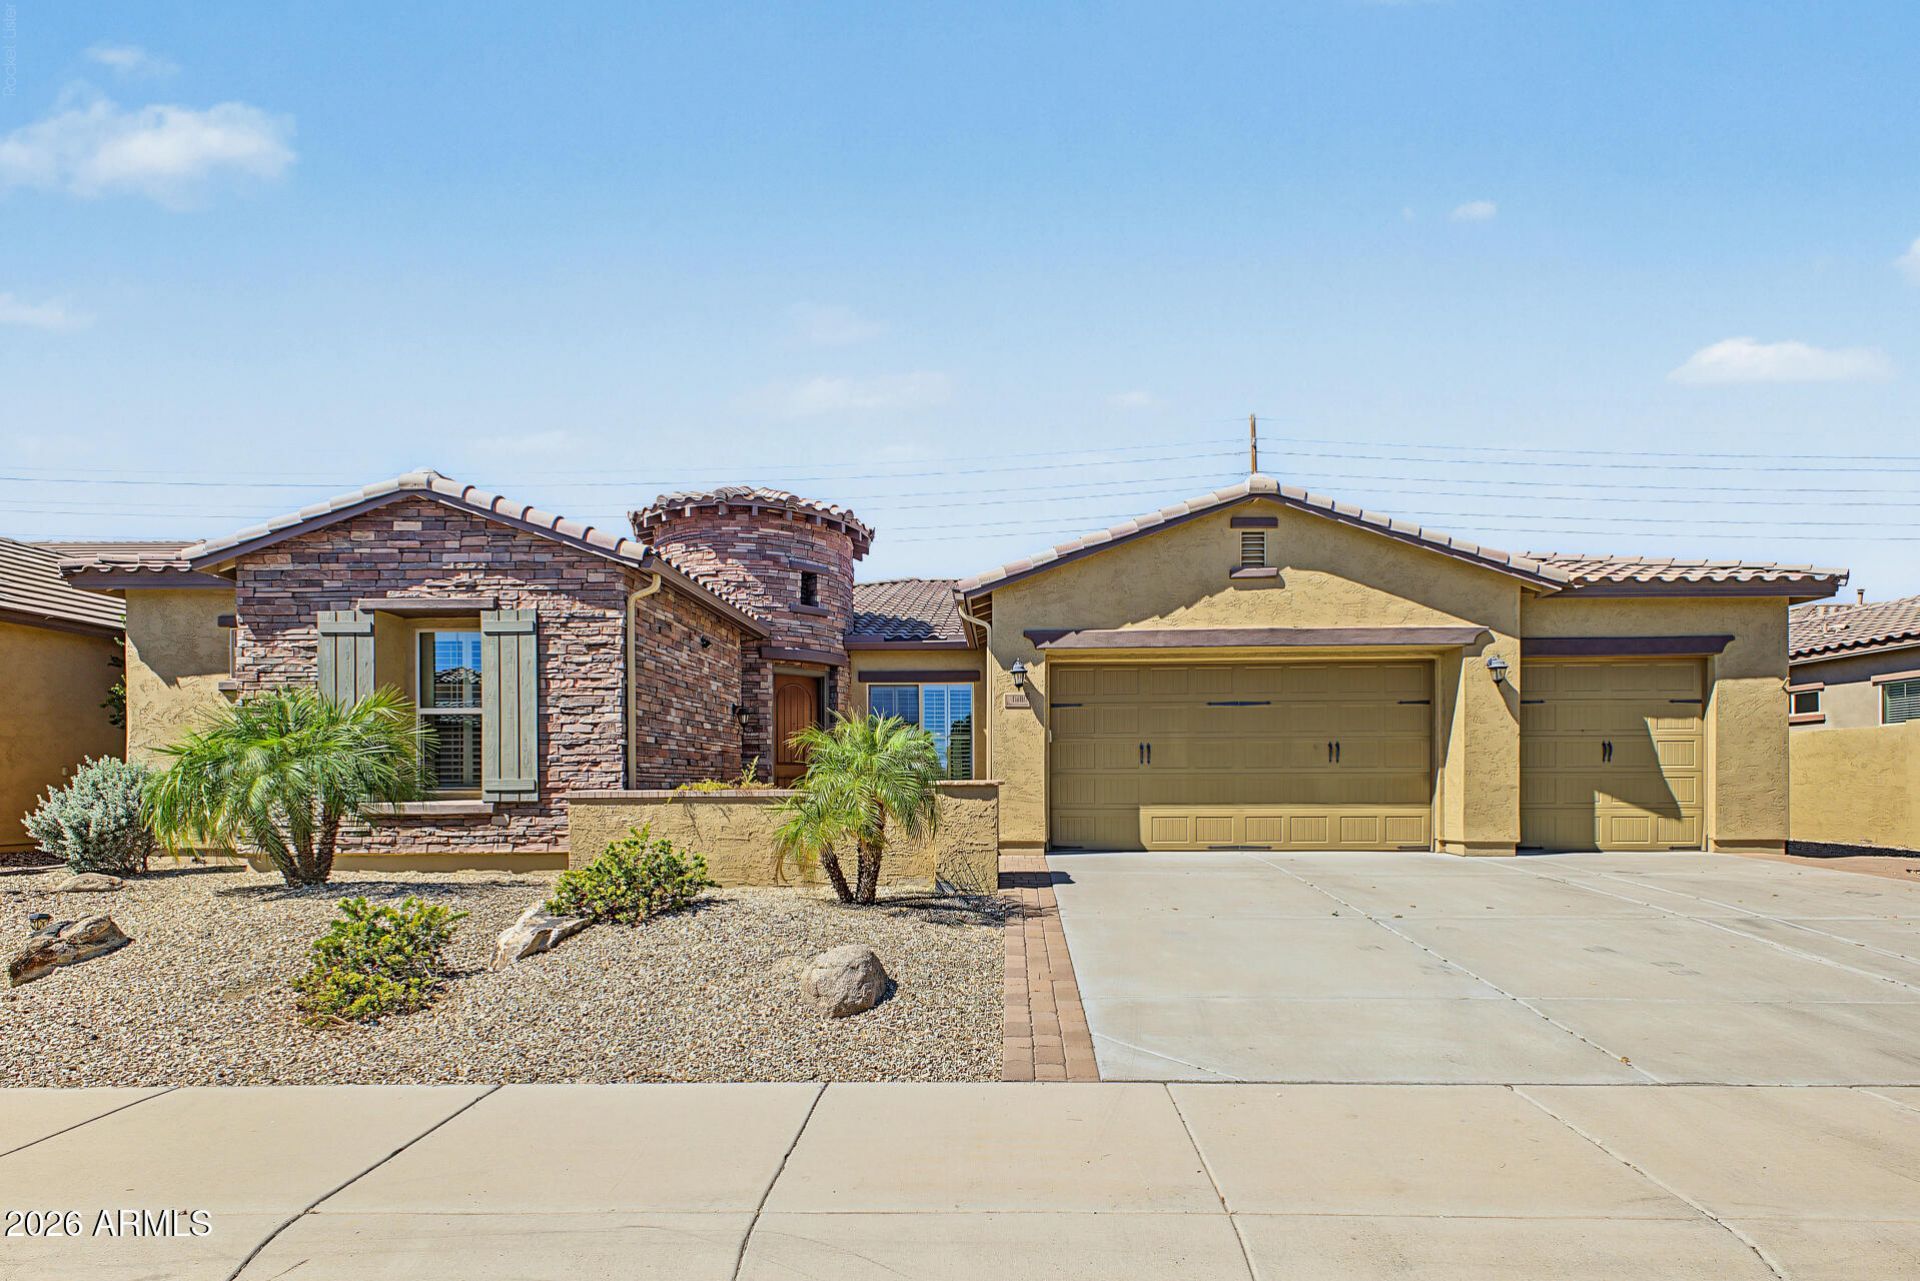
Discover timeless elegance in this stunning semi-custom, single-level residence nestled within Vintage Villas--an exclusive gated community of only 59 homes featuring spacious 10,000 sq. ft. lots. From the moment you arrive, the striking stone-accent facade, distinctive turret entry, manicured desert landscaping, 3-car garage, and inviting paver courtyard set a high standard for true indoor-outdoor living.Inside, high ceilings, abundant natural light, 2-tone paint, neutral finishes, and a combination of wood-look flooring, upgraded 18x18 tile, and plush carpet in all the right places create a warm, sophisticated ambience. Designed around an effortless open-concept flow, a welcoming front living area and formal dining area lead directly into a generous family room pre-wired for surround sound. The chefs gas gourmet kitchen boasts a beautiful dark cabinetry with crown molding, upgraded granite countertops with a stylish tile backsplash, stainless steel appliances (including double ovens and a gas range), a walk-in pantry, and an extended center island with a breakfast bar under pendant lighting. A charming bay window frames the bright dining nook, making every meal an experience. This well-thought-out floor plan offers 5 bedrooms, 3 bathrooms, and versatile bonus spaces. Tucked away in lieu of a 4th garage bay, a massive secondary bonus/theater room provides the ultimate space for movie nights, a game room, or a teen retreat. Two of the four secondary bedrooms share a convenient Jack-and-Jill bath layout, perfect for family or guests.The oversized primary suite serves as a true private retreat, featuring a cozy bay window seating area and a double-door entry into an ensuite bathroom. Here, youll find dual vanities, upgraded tile surrounds at the glass-enclosed shower and separate massive soaking tub, and a spacious walk-in closet, with natural lighting. The resort-style backyard is an oasis designed for relaxing and high-end entertaining. Unwind under the sprawling covered patio equipped with a roll-down sunshade, or lounge around the built-in fire pit. Outdoor dining is made easy with a custom built-in BBQ service center complete with an integrated Big Green Egg. Take a refreshing dip in the PebbleTec swimming pool featuring a Baja step/shelf and tranquil water feature, or soak under the stars in the above-ground spa.Community & Location Highlights:Residents of Vintage Villas enjoy quiet walking paths and a community park with a playground. Located in a premier Chandler location just off the Price Road corridor near Ocotillo, you are minutes away from top-tier shopping and dining at Chandler Fashion Center, Frys, and Costco. Enjoys seamless commuting with quick access to the Loop 101 and Loop 202 freeways, and a quick drive to Phoenix Sky Harbor International Airport.
Property Features
Property Type: Residential - Single Family
Cooling: Ceiling Fan(s), Central Air, Programmable Thmstat
Fenced: Yes
Garage: 3
Heating: Natural Gas
Home Style: Ranch
Lot Size: 0.23 Acres
Roof Type: Tile
Stories: 1.0
Taxes: $3,401
Year Built: 2011
Feature Descriptions
Assoc. Fee Includes: Maintenance Grounds, Street Maint
Community Features: Gated, Near Bus Stop, Playground, Biking/Walking Path
Days on Site: 1
Exterior: Wood Frame, Painted, Stucco, Stone
Exterior: Private Street(s), Private Yard, Built-in Barbecue, Rain Gutters
Fee HOA: 245/Monthly
Flooring: Carpet, Tile, Wood
HOA Y/N: Yes
Interior: Full Bth Master Bdrm, Separate Shwr & Tub, Double Vanity, Eat-in Kitchen, Breakfast Bar, Pantry, Kitchen Island, Walk-in Pantry, Granite Counters, Non-laminate Counter, High Speed Internet, 9+ Flat Ceilings, No Interior Steps
Laundry: Washer Hookup, Inside, Other, Gas Dryer Hookup
Parking: Garage Door Opener
Pool: Play Pool, Outdoor
Property Sub Type: Single Family Residence
Sewer: Public Sewer, Sewer-In & Connected
Spa: Yes
Spa: Private, Above Ground, Heated
Swimming Pool: Yes
Utilities: Phone Connected
Water: Public
Local Schools
High School: Hamilton High School
Middle School: Bogle Junior High School
Elementary School: Robert And Danell Tarwater Elementary
School District: Chandler Unified District #80
Listed By / Shown By
Listed By
Agency Name: West USA Realty
Agency Phone: 480-948-5554
Shown By
Agency Title: Arizona Best Real Estate
Agency Phone: 480-948-4711

Estimate Your Payment
Estimated Payment
$ 4,059.27 per month $3,338.35 Principal & Interest $283.42 Property Tax $437.50 Homeowner's Insurance
1400 S Margate Street | MLS# 7082241
This single family home located at 1400 S Margate Street, Chandler, AZ 85286 is currently listed for sale with an asking price of $1,500,000. This property was built in 2011 and has 5 bedrooms with 3247 sq. ft. S Margate Street is located in the VINTAGE VILLAS subdivision within the Chandler Unified District #80 school district. Search VINTAGE VILLAS real estate on www.arizonabest.com today.