
BEDS2
BATHS
SQUARE FEET1,149
MLS#6967689
STATUSActive
PROPERTY TYPEResidential - Townhouse
SUBDIVISIONBrighton Heights Condominiums
SCHOOLGlendale Union High School District
Property Description
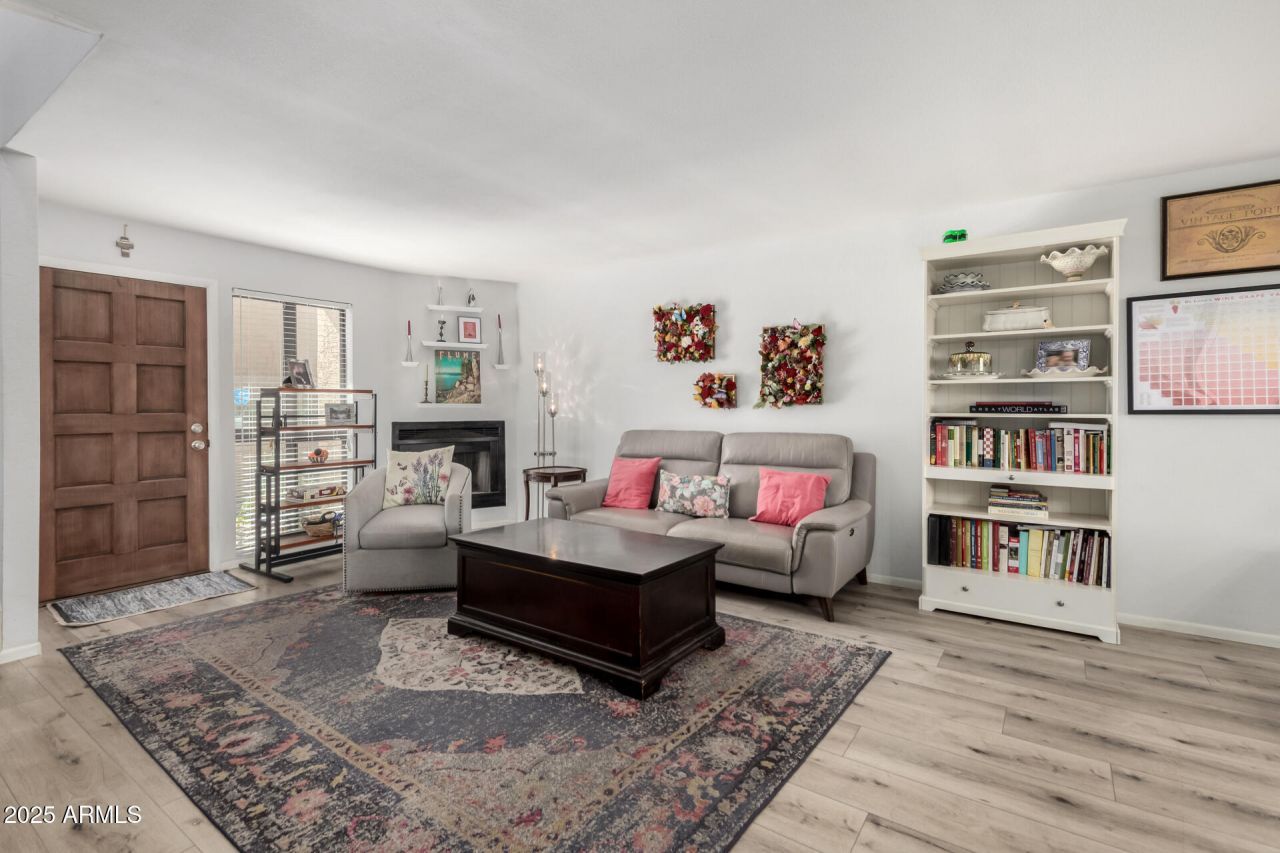
Come home to this tastefully remodeled lock & leave condo in beautifully maintained community at the base of Phoenix Mountain Preserve. Ground floor entry opens into a bright & spacious great room with fireplace. Adjacent to the dining area is the remodeled kitchen with updated cabinets, stainless steel appliances, modern backsplash, & sunny window over the sink. The private patio opens right off from the kitchen. Upstairs are both bedrooms. The large primary bedroom features a balcony with beautiful mountain and city views! Full bathroom adjacent to the primary bedroom. Unit has 1 reserved carport & additional guest parking spots available on site. Enjoy walking out your door to hiking and biking trails. Location minutes from the 51 as well as Central corridor foodie spots!
Property Features
Property Type: Residential - Townhouse
Cooling: Ceiling Fan(s), Central Air, Programmable Thmstat, EN
Fenced: Yes
Fireplaces: 1
Heating: Electric
Home Style: Contemporary
Lot Size: 0.02 Acres
Roof Type: Built-Up
Stories: 2.0
Taxes: $660
Year Built: 1985
Feature Descriptions
Assoc. Fee Includes: Maintenance Exterior, Roof Repair, Roof Replacement, Insurance, Water, Sewer, Trash, Front Yard Maint, Maintenance Grounds
Community Features: Community Spa, Community Spa Htd, Near Bus Stop, Biking/Walking Path
Days on Site: 135
Exterior: Wood Frame, Painted, Stucco
Exterior: Balcony
Fee HOA: 340/Monthly
Flooring: Carpet, Vinyl
HOA Y/N: Yes
Interior: Full Bth Master Bdrm, Upstairs
Property Sub Type: Townhouse
Special View Info: Mountain(s)
Water: Public
Local Schools
High School: Sunnyslope High School
Middle School: Royal Palm Middle School
Elementary School: Desert View Elementary School
School District: Glendale Union High School District
Listed By / Shown By
Listed By
Agency Name: 10K Development
Agency Phone: 480-273-2017
Shown By
Agency Title: Arizona Best Real Estate
Agency Phone: 480-948-4711

Estimate Your Payment
Estimated Payment
$ 759.57 per month $622.94 Principal & Interest $55.00 Property Tax $81.64 Homeowner's Insurance
1401 E Puget Avenue, Unit 4 | MLS# 6967689
This townhouse located at 1401 E Puget Avenue, Unit 4, Phoenix, AZ 85020 is currently listed for sale with an asking price of $279,900. This property was built in 1985 and has 2 bedrooms with 1149 sq. ft. E Puget Avenue, Unit 4 is located in the Brighton Heights Condominiums subdivision within the Glendale Union High School District school district. Search Brighton Heights Condominiums real estate on www.arizonabest.com today.