
BEDS6
BATHS
SQUARE FEET7,078
MLS#7016416
STATUSPending
PROPERTY TYPEResidential - Single Family
SUBDIVISIONMOUNTAIN PARK RANCH UNIT 31 LOT 1-61 TR A-D
SCHOOLTempe Union High School District
Property Description
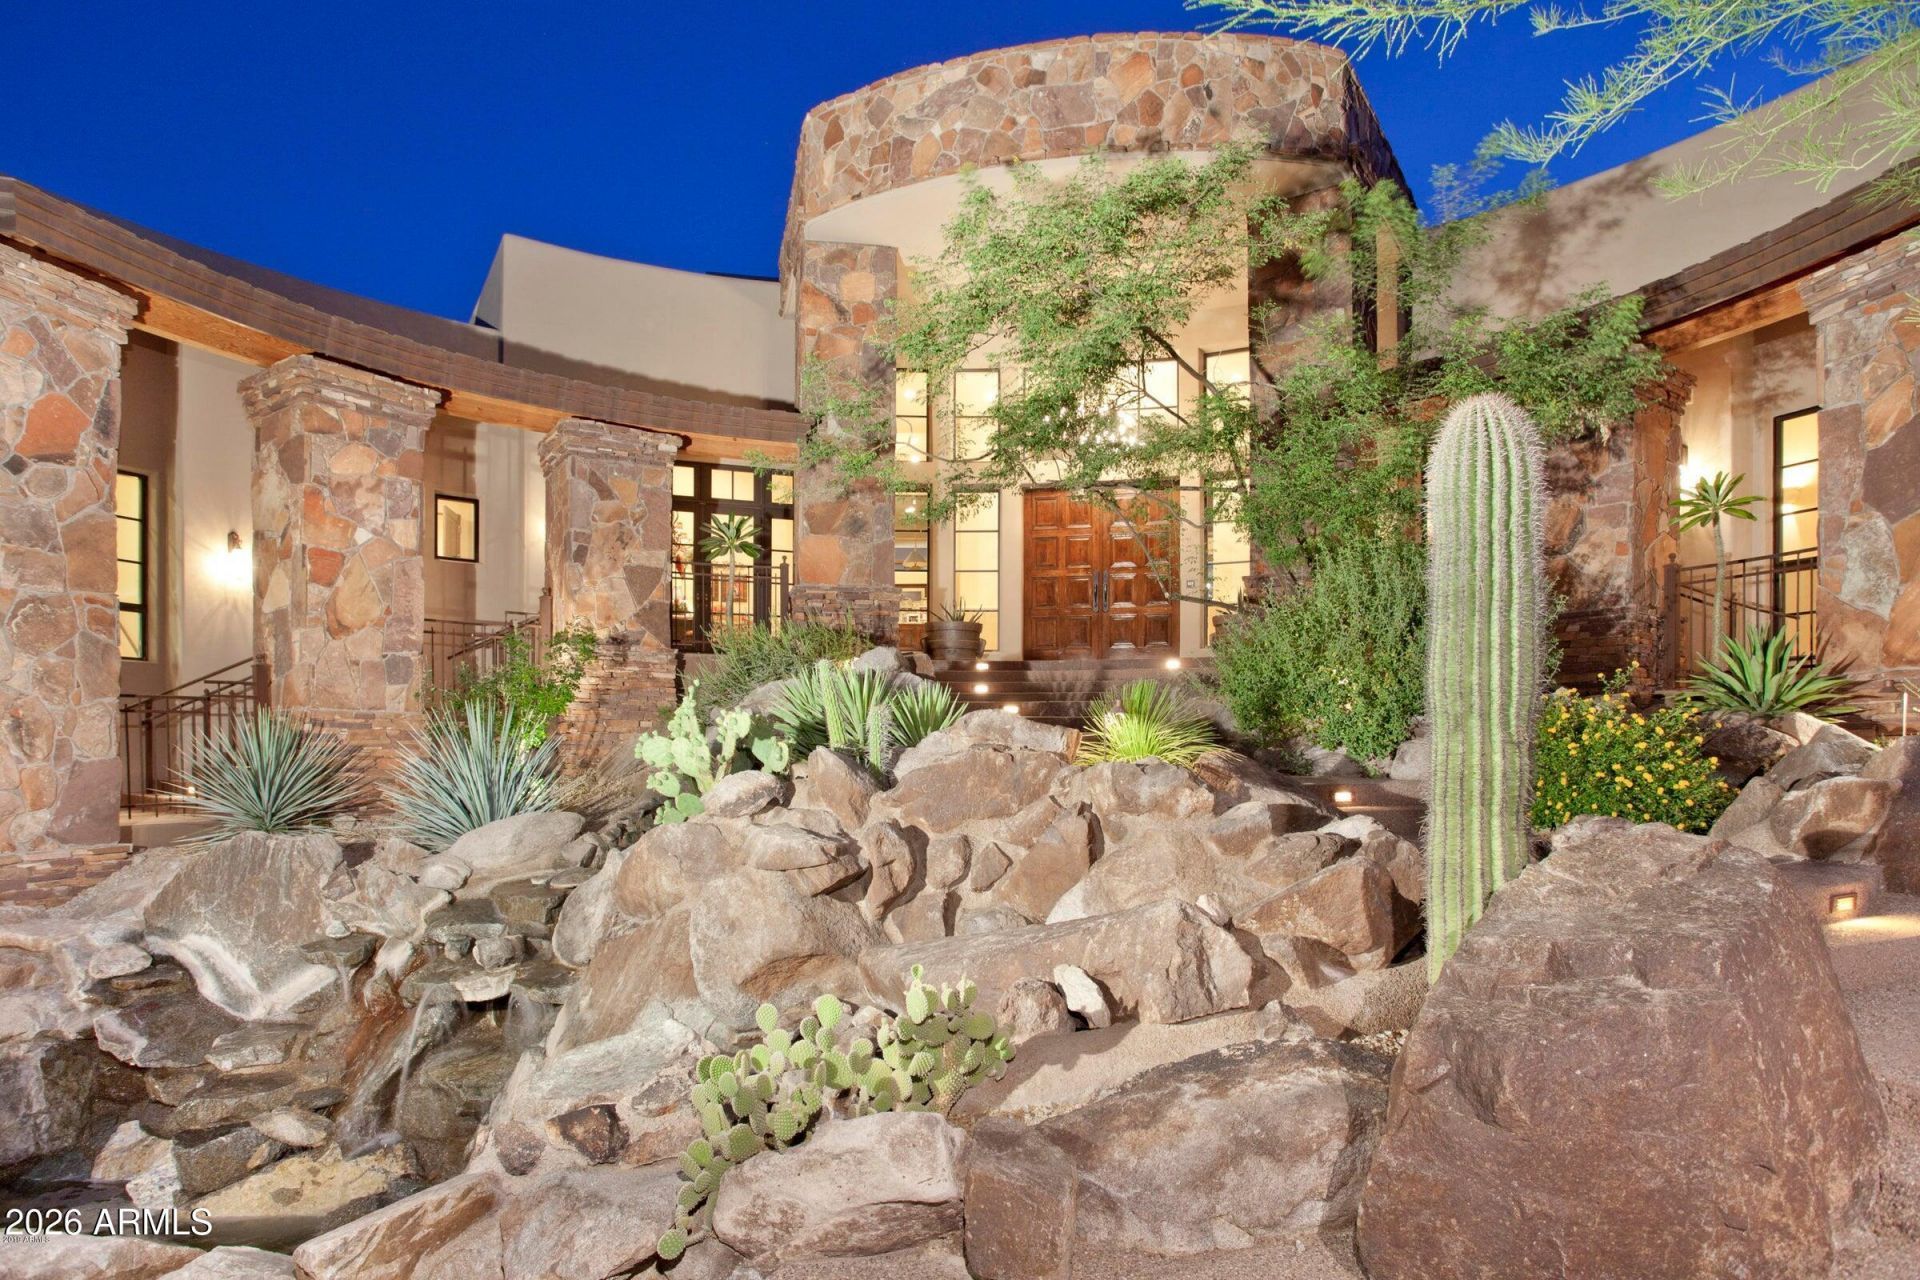
Tucked into a mountain on a cul-de-sac road in prestigious, privately gated Canyon Reserve, this distinctive, custom-built residence beckons even from a distance. With a multi-tiered roofline that echoes the mountainous landscape surrounding it, the natural stone exterior serves to accentuate that effect. As the red and gold hues of the natural stone contrast with the dark tones of the landscape, this home glistens by dayand sparkles by night. From the very first glimpse of this grand residence, you realize this one-of-a-kind home offers a heightened level of living.The front walkway delights the senses, as the meditative sounds of the cascadingwaterfall serenade you while walking across a bridge to access the concave entrance. The 10-foot cherry hardwood front doors open to a grand foyer with soaring ceilings. At this moment it becomes evident that this refined home is an architectural showcase drenched in luxurious bespoke details from its structure and tasteful use of texturesand tones. A blend of Hickory hardwood flooring, stone tiles, and large windows with wood trim provides the foundation for these exceptional finishes. Abundant natural light weaves through the home creating a true indoor/outdoor atmosphere. As the sheerbeauty of this home begins reveals itself, you will exhale and realize that you have finally arrived.Encompassing just over 7000 sq ft, with four bedrooms, seven baths, a Den/Office, Media/Room, an oversize 3-car garage with additional flex space, and resting on 6.89 acres, this gracious home has generous accommodations for entertaining family and friends.The warm and inviting atmosphere welcomes you in, and a meticulously executed floor plan anticipates seamless ease of movement from room to room. Graciously greet your guests in the spacious Living room with 15-foot ceilings, appointed with alarge Canterra stone gas fireplace with herringbone brick pattern. The floor to ceiling windows reveal the backyard retreat, creating the perfect backdrop to entertain your guests. The adjacent Wet Bar, with cabinets, fridge and ice maker, allows for effortlessentertaining, and the adjoining Dining Room, with beautiful gas fireplace and pocket doors for privacy, offers an elegant and comfortable setting.The bright and airy Breakfast room may be accessed from the foyer and leads to an impressive Chefs Kitchen. This highly elegant dream kitchen is rich with design details including beautifully tiled floors and backsplashes. With high-end appointments that would delight any chef, it features bull-nose edge granite countertops, custom-built cabinetry, Viking gas range with two ovens and pot-filler, built-in Viking microwave,Sub Zero refrigerator, large farmhouse sink with pull-out faucet, and dedicated instant hot water faucet. The expansive island offers additional cabinets for storage and features a granite countertop, vegetable sink, vacuum switch disposal, ice maker, andtrash compactor. There is also a dedicated walk-in pantry room with floor to ceiling storage, and a Butlers pantry. A custom designed beehive fireplace adds ambiance to the space while the large granite Breakfast bar extends into the spacious FamilyRoom where the soaring 15-foot-high ceilings add drama, and floor-to-ceiling windows fill the space with natural light.The spacious and relaxing Primary suite with ensuite bath will become your personal sanctuary. This serene retreat includes a cozy fireplace, sitting room, refrigerator, and unparalleled panoramic views from 8 foot high windows. Open the glass do
Property Features
Property Type: Residential - Single Family
Cooling: Ceiling Fan(s), Central Air, Programmable Thmstat
Fenced: Yes
Fireplaces: 6
Garage: 3 car attached
Heating: Electric
Home Style: Spanish, Santa Barbara/Tuscan
Lot Size: 6.89 Acres
Roof Type: Built-Up, Other
Stories: 2.0
Taxes: $19,180
Year Built: 2004
Feature Descriptions
Assoc. Fee Includes: Maintenance Grounds, Street Maint
Community Features: Gated, Playground, Biking/Walking Path, Pickleball
Days on Site: 26
Exterior: Storage, Private Street(s), Private Yard, Built-in Barbecue
Exterior: Blown Cellulose, ICFs (Insulated Concrete Forms), Pa
Fee HOA: 122/Monthly
Fee HOA 2: 219/Semi-Annually
Fireplace: Family Room, Living Room, Master Bedroom, Two Way Fireplace, Gas, Exterior Fireplace
Flooring: Stone, Wood
HOA Y/N: Yes
Interior: Full Bth Master Bdrm, Separate Shwr & Tub, Double Vanity, Tub with Jets, Eat-in Kitchen, Breakfast Bar, Pantry, Kitchen Island, Walk-in Pantry, Granite Counters, High Speed Internet, Upstairs, 9+ Flat Ceilings, Wet Bar
Laundry: Inside
Parking: Over Height Garage, Extended Length Garage, Garage Door Opener, Attchd Gar Cabinets, Separate Strge Area, Attached Garage
Pool: Play Pool
Property Sub Type: Single Family Residence
Spa: Private, Heated
Spa: Yes
Special View Info: City Lights, Mountain(s), Desert, Red Rocks/Boulders
Swimming Pool: Yes
Utilities: Propane
Water: Public
Local Schools
High School: Desert Vista High School
Middle School: Kyrene Centennial Middle School
Elementary School: Kyrene de la Colina School
School District: Tempe Union High School District
Listed By / Shown By
Listed By
Agency Name: SERHANT.
Agency Phone: 480-703-4085
Shown By
Agency Title: Arizona Best Real Estate
Agency Phone: 480-948-4711

Estimate Your Payment
Estimated Payment
$ 7,765.55 per month $5,452.64 Principal & Interest $1,598.33 Property Tax $714.58 Homeowner's Insurance
14016 S Rockhill Road | MLS# 7016416
This single family home located at 14016 S Rockhill Road, Phoenix, AZ 85048 is currently listed for sale with an asking price of $2,450,000. This property was built in 2004 and has 6 bedrooms with 7078 sq. ft. S Rockhill Road is located in the MOUNTAIN PARK RANCH UNIT 31 LOT 1-61 TR A-D subdivision within the Tempe Union High School District school district. Search MOUNTAIN PARK RANCH UNIT 31 LOT 1-61 TR A-D real estate on www.arizonabest.com today.