
BEDS4
BATHS
SQUARE FEET2,402
MLS#7024866
STATUSActive
PROPERTY TYPEResidential - Single Family
SUBDIVISIONPARADISE VILLAGE NORTH 1
SCHOOLParadise Valley Unified District
Property Description
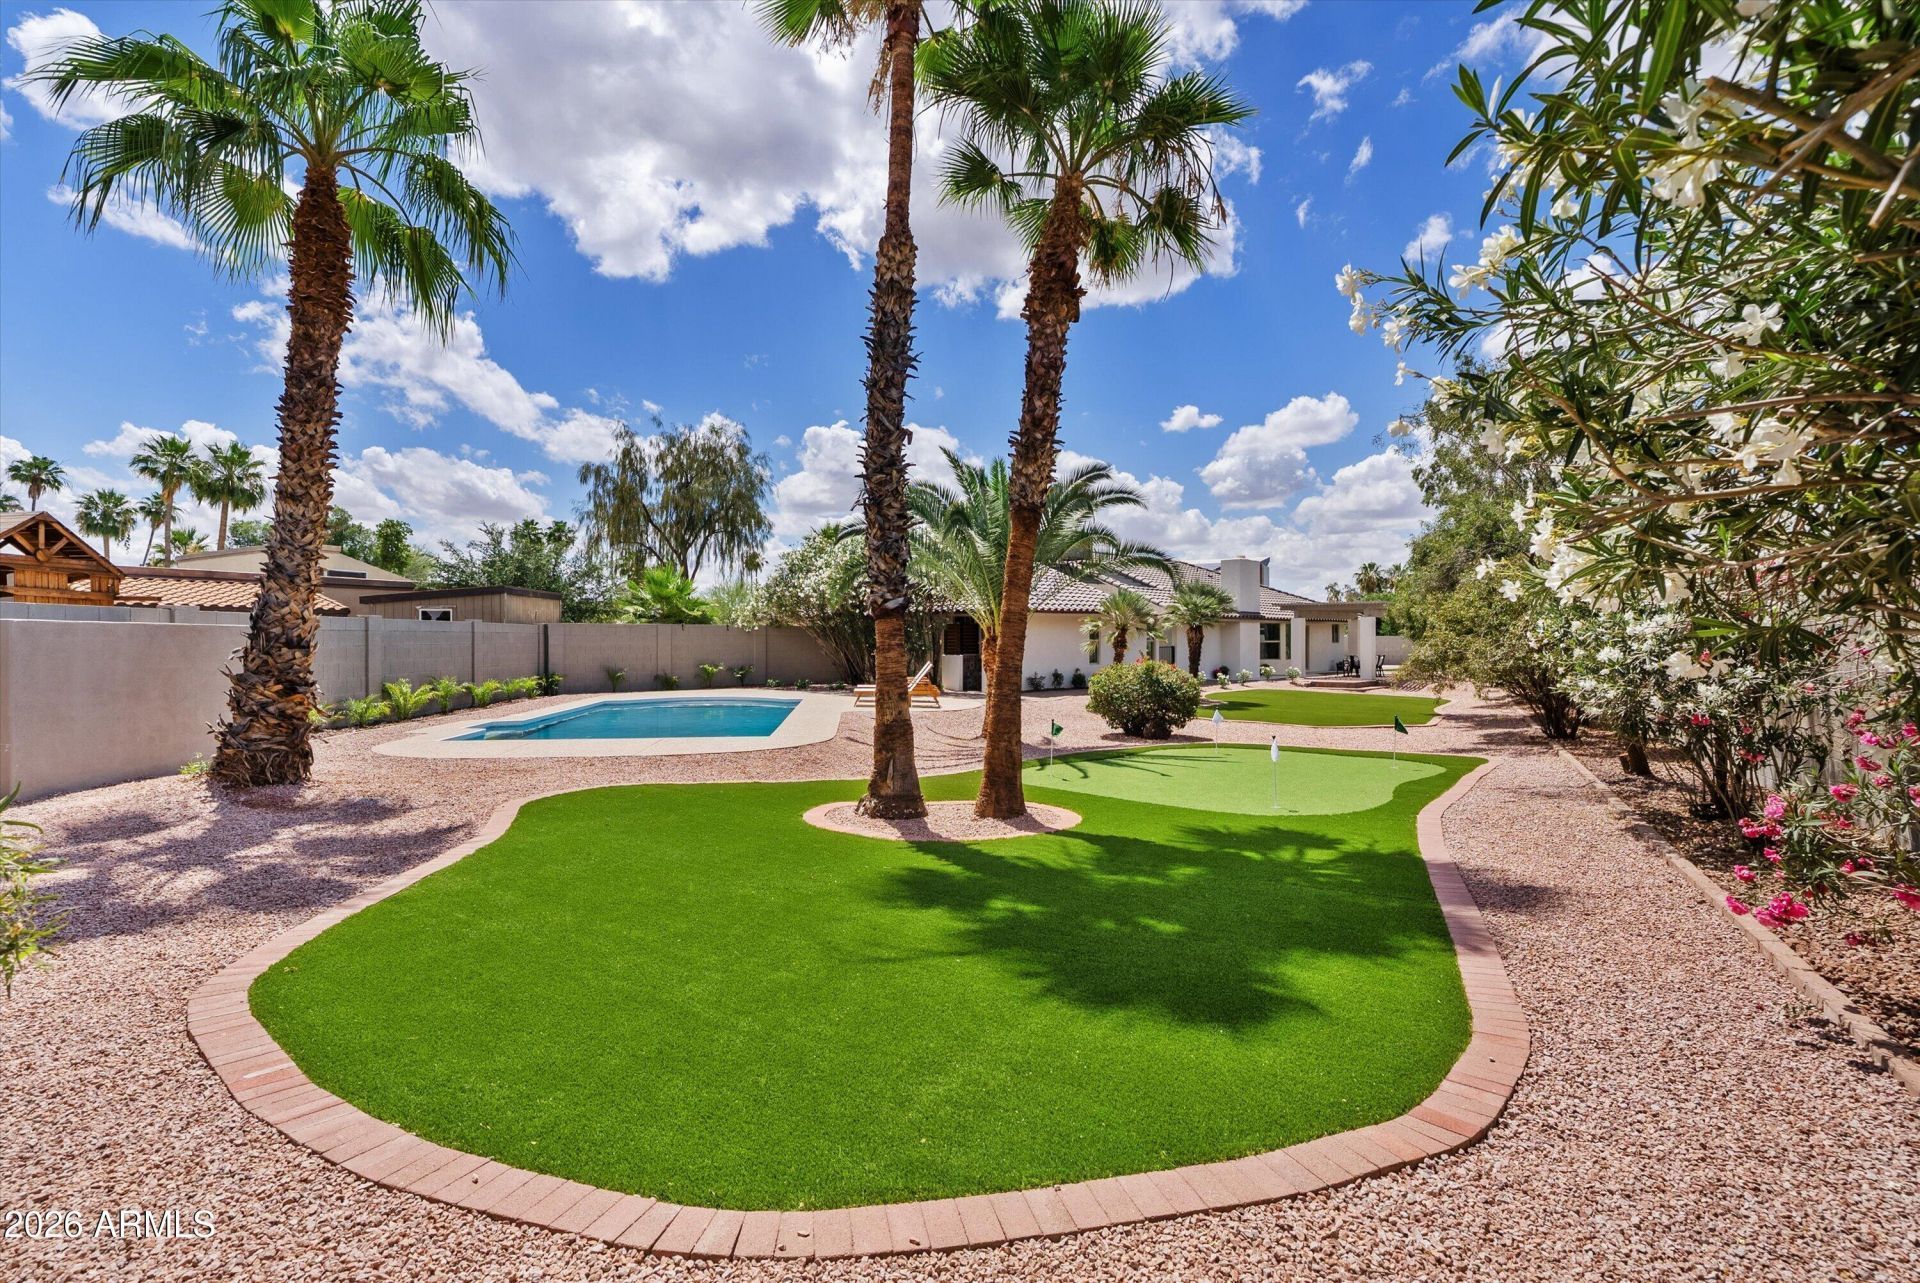
Stunning home in a highly sought-after established Scottsdale neighborhood with NO HOA! Thoughtfully remodeled with designer finishes throughout, this spacious open-concept home blends luxury, comfort, and functionality.The chefs kitchen features an oversized island, a 48-inch induction range, and a generous walk-in butlers pantry perfect for seamless entertaining and everyday living. A custom mudroom with built-ins adds both style and convenience. Situated on an expansive 1/3-acre lot, the backyard is a private retreat complete with a putting green, outdoor shower, and a beautiful patio with waterfall feature. Plenty of room for all your toys with an extended driveway, Rv gate & parking. This rare gem offers it all in a prime location! New roof, newly renovated pool & more!
Property Features
Property Type: Residential - Single Family
Cooling: Ceiling Fan(s), Central Air
Fenced: Yes
Fireplaces: 1
Garage: 2 car attached
Heating: Electric, Forced Air
Home Style: Spanish
Lot Size: 0.39 Acres
Roof Type: Tile
Stories: 1.0
Taxes: $3,320
Year Built: 1979
Feature Descriptions
Assoc. Fee Includes: No Fees
Community Features: Biking/Walking Path
Days on Site: 19
Exterior: Block, Stucco
Fireplace: Family Room, Wood Burning
Flooring: Vinyl, Tile
Interior: Full Bth Master Bdrm, Double Vanity, Eat-in Kitchen, Pantry, Kitchen Island, Walk-in Pantry, Quartz Countertops, High Speed Internet, No Interior Steps
Laundry: Engy Star (See Rmks), Washer Hookup, Inside
Parking: RV Access/Parking, RV Gated, Garage Door Opener, Attchd Gar Cabinets, Direct Access, Attached Garage
Pool: Diving Pool, Outdoor
Property Sub Type: Single Family Residence
Swimming Pool: Yes
Water: Public
Local Schools
High School: Horizon High School
Middle School: Sunrise Middle School
Elementary School: Liberty Elementary School
School District: Paradise Valley Unified District
Listed By / Shown By
Listed By
Agency Name: My Home Group Real Estate
Agency Phone: 480-685-2760
Shown By
Agency Title: Arizona Best Real Estate
Agency Phone: 480-948-4711

Estimate Your Payment
Estimated Payment
$ 4,022.31 per month $3,311.64 Principal & Interest $276.67 Property Tax $434.00 Homeowner's Insurance
14018 N 48th Place | MLS# 7024866
This single family home located at 14018 N 48th Place, Scottsdale, AZ 85254 is currently listed for sale with an asking price of $1,488,000. This property was built in 1979 and has 4 bedrooms with 2402 sq. ft. N 48th Place is located in the PARADISE VILLAGE NORTH 1 subdivision within the Paradise Valley Unified District school district. Search PARADISE VILLAGE NORTH 1 real estate on www.arizonabest.com today.