
BEDS5
BATHS3
MLS#7100221
STATUSActive
PROPERTY TYPEResidential - Single Family
SUBDIVISIONPATTERSON RANCH LOTS 1 THRU 63 TRACTS A THRU B
SCHOOLParadise Valley Unified District
Property Description
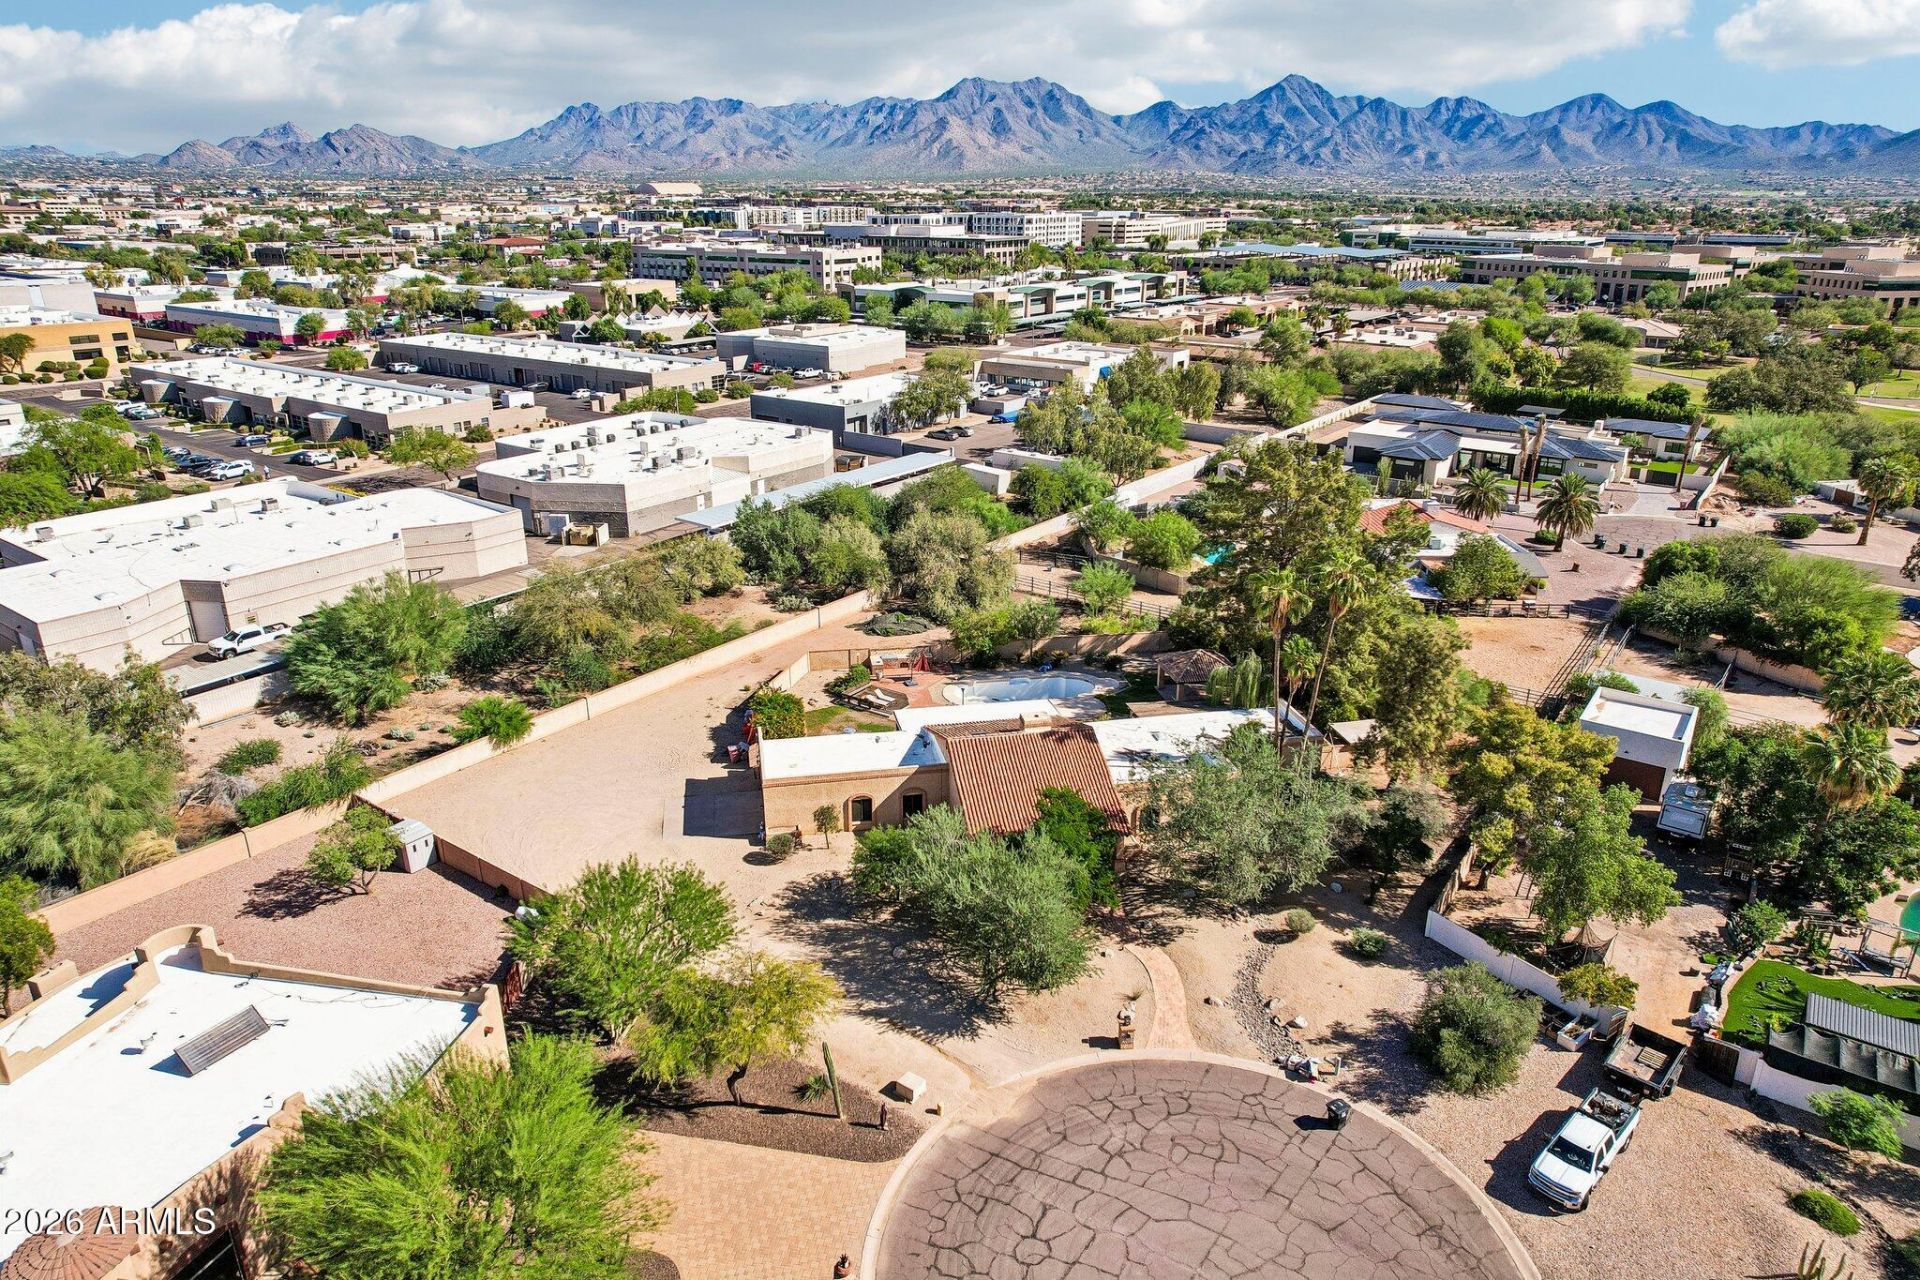
INVESTOR SPECIAL / FIXER-UPPER OPPORTUNITY! Excellent opportunity in a desirable Scottsdale location for investors, builders, or buyers looking for their next renovation project. This property requires significant repairs and updating, offering the potential for a complete renovation or possible teardown and new construction. Bring your contractor, creativity, and vision to unlock the possibilities. Ideal for experienced investors seeking a fix-and-flip, redevelopment opportunity, or long-term investment. Property is being sold AS-IS, with seller making no repairs. Buyer to verify all facts, zoning, building requirements, and redevelopment potential. Dont miss this opportunity to create value in an established Scottsdale neighborhood!
Property Features
Property Type: Residential - Single Family
Cooling: Ceiling Fan(s), Central Air, Programmable Thmstat
Fenced: Yes
Fireplaces: 1
Garage: 2
Heating: Electric
Home Style: Territorial/Santa Fe
Lot Size: 0.81 Acres
Roof Type: Tile, Foam
Stories: 1.0
Taxes: $6,055
Year Built: 1978
Feature Descriptions
Assoc. Fee Includes: No Fees
Exterior: Wood Frame, Painted, Stucco, Brick Veneer
Exterior: Built-in Barbecue
Fireplace: Family Room, Living Room, Two Way Fireplace, Fire Pit
Flooring: Carpet, Tile
Interior: Full Bth Master Bdrm, Separate Shwr & Tub, Double Vanity, Kitchen Island, Non-laminate Counter, High Speed Internet, Vaulted Ceiling(s), No Interior Steps, Other, See Remarks
Laundry: Inside, Other
Parking: Side Vehicle Entry, Garage Door Opener, Direct Access
Pool: Play Pool
Property Sub Type: Single Family Residence
Sewer: Septic-In & Connected
Swimming Pool: Yes
Water: Public
Local Schools
High School: Horizon High School
Middle School: Desert Shadows Middle School
Elementary School: Sonoran Sky Elementary School
School District: Paradise Valley Unified District
Listed By / Shown By
Listed By
Agency Name: Easy Street Offers Arizona LLC
Agency Phone: 480-332-8301
Shown By
Agency Title: Arizona Best Real Estate
Agency Phone: 480-948-4711

Estimate Your Payment
Estimated Payment
$ 5,161.46 per month $4,117.30 Principal & Interest $504.58 Property Tax $539.58 Homeowner's Insurance
14023 N 83rd Street | MLS# 7100221
This single family home located at 14023 N 83rd Street, Scottsdale, AZ 85260 is currently listed for sale with an asking price of $1,850,000. This property was built in 1978 and has 5 bedrooms. N 83rd Street is located in the PATTERSON RANCH LOTS 1 THRU 63 TRACTS A THRU B subdivision within the Paradise Valley Unified District school district. Search PATTERSON RANCH LOTS 1 THRU 63 TRACTS A THRU B real estate on www.arizonabest.com today.