
BEDS5
BATHS3
SQUARE FEET2,337
MLS#7053870
STATUSActive
PROPERTY TYPEResidential - Single Family
SUBDIVISIONCLEMENTE RANCH PARCEL 12
SCHOOLChandler Unified District #80
Property Description
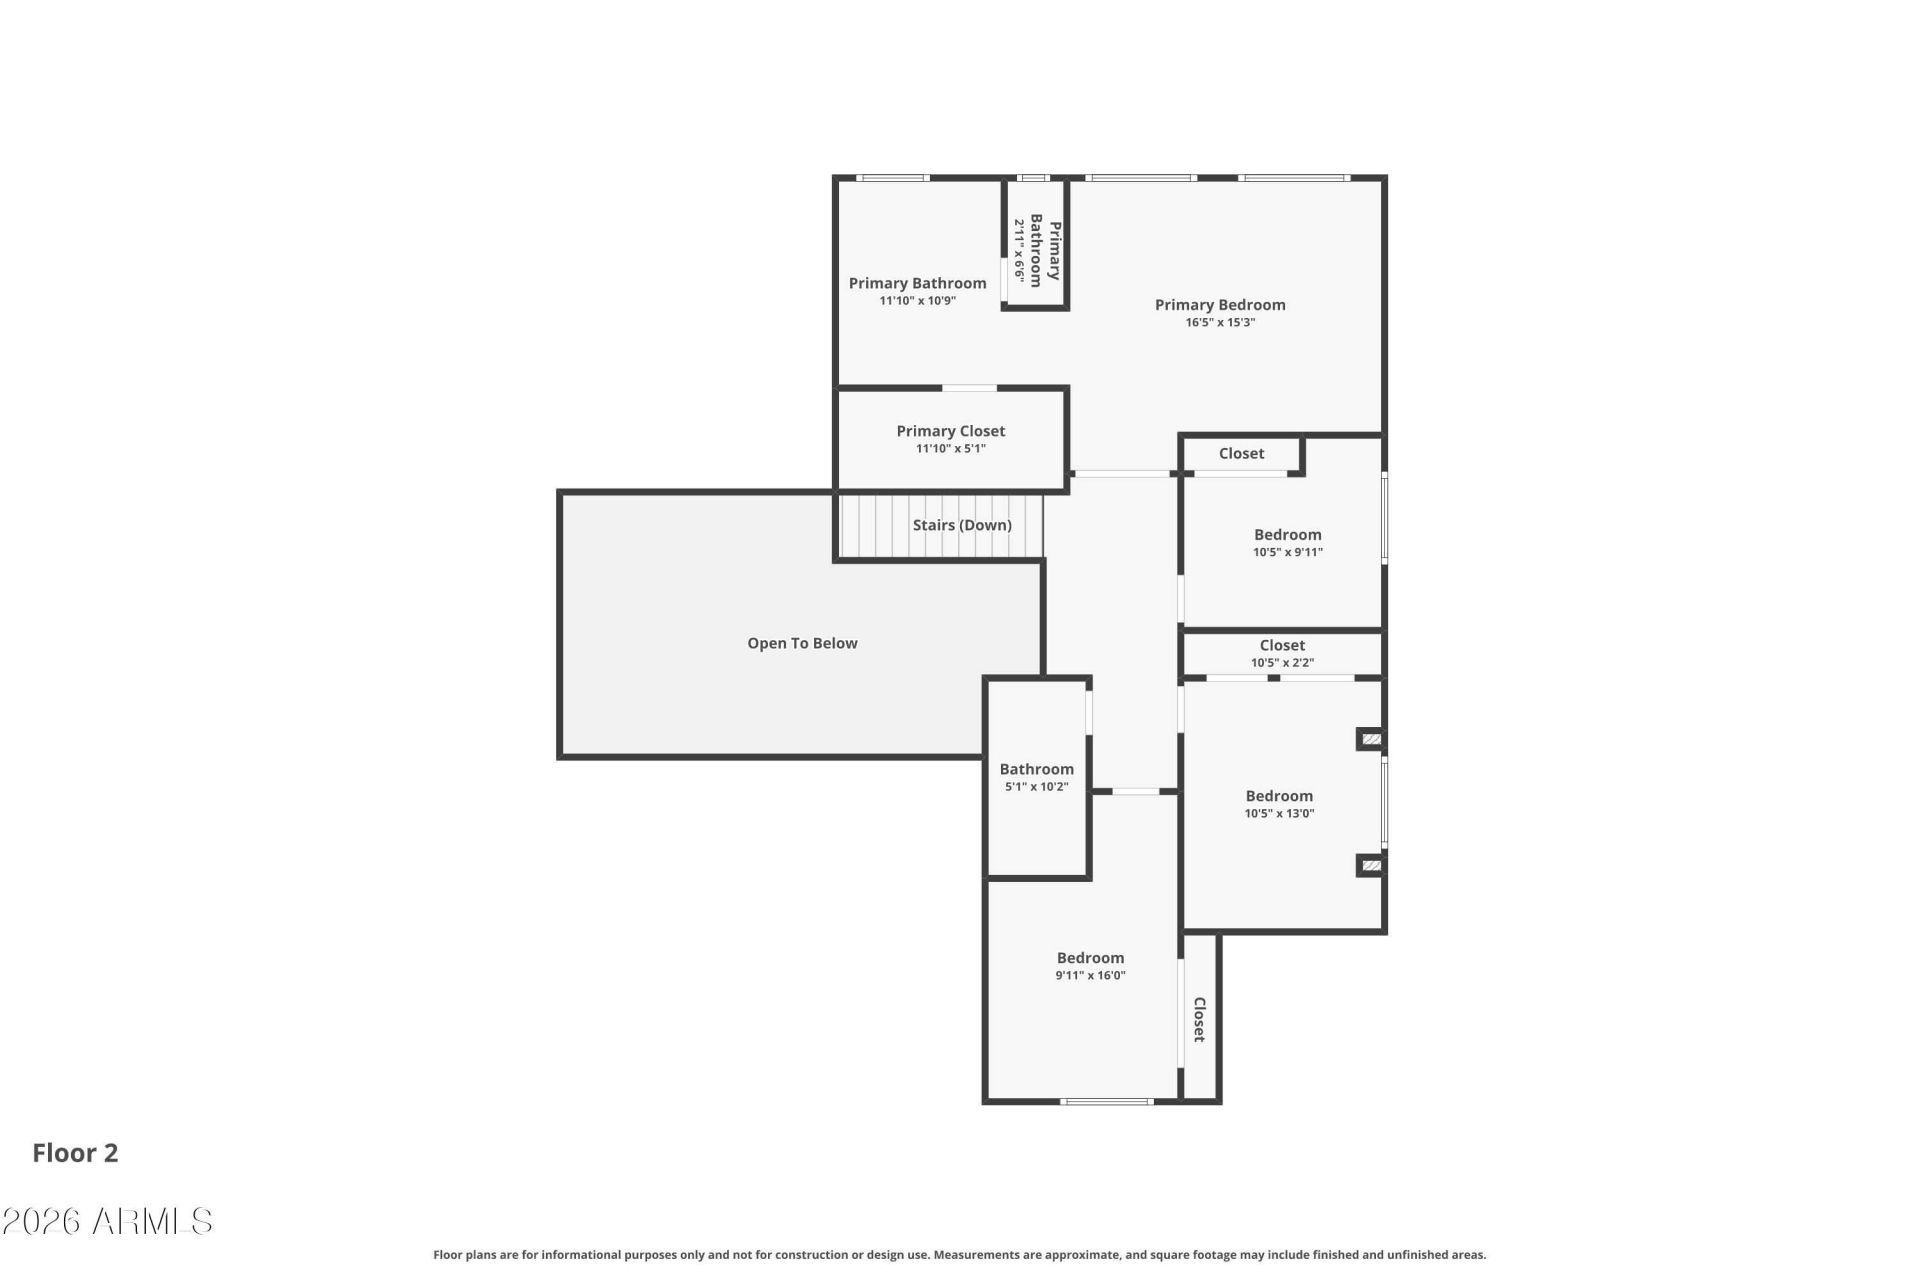
STUNNING FULLY REMODELED HOME IN HIGHLY DESIRABLE CLEMENTE RANCH! Situated on a premium corner lot, this beautifully updated 5-bedroom, 3-bath home offers exceptional quality and style. Grand entry with soaring ceilings, formal living and dining rooms, and a dramatic staircase. The designer kitchen features new white shaker cabinets, quartz countertops, stainless steel appliances, luxury vinyl flooring ( No Carpet ), new lighting, faucets, and plumbing fixtures. The inviting family room showcases a custom contemporary electric fireplace with an elegant marble-look surround. One bedroom and full bath downstairs. Upstairs features a luxurious primary suite with a freestanding soaking tub, separate walk-in shower, and walk-in closet, plus three additional bedrooms. Enjoy the private backyard with a sparkling pool, covered patio, turf, mature landscaping, epoxy garage floor, new roof, new A/C, newer water heater, and much more. Move-in ready in one of Chandlers most sought-after communities!
Property Features
Property Type: Residential - Single Family
Cooling: Ceiling Fan(s), Central Air
Fenced: Yes
Fireplaces: 1
Garage: 2
Heating: Natural Gas
Lot Size: 0.18 Acres
Roof Type: Tile
Stories: 2.0
Taxes: $2,560
Year Built: 1994
Feature Descriptions
Assoc. Fee Includes: Maintenance Grounds
Community Features: Playground, Biking/Walking Path
Days on Site: 2
Exterior: Wood Frame, Painted, Stucco
Exterior: Storage, Private Yard
Fee HOA: 290.72/Quarterly
Fireplace: Other
Flooring: Vinyl
HOA Y/N: Yes
Interior: Full Bth Master Bdrm, Separate Shwr & Tub, Double Vanity, Eat-in Kitchen, Pantry, Quartz Countertops, Upstairs, Vaulted Ceiling(s)
Parking: Direct Access
Pool: Outdoor
Property Sub Type: Single Family Residence
Swimming Pool: Yes
Water: Public
Local Schools
High School: Hamilton High School
Middle School: Bogle Junior High School
Elementary School: Robert And Danell Tarwater Elementary
School District: Chandler Unified District #80
Listed By / Shown By
Listed By
Agency Name: Realty ONE Group
Agency Phone: 480-315-1240
Shown By
Agency Title: Arizona Best Real Estate
Agency Phone: 480-948-4711

Estimate Your Payment
Estimated Payment
$ 1,975.14 per month $1,557.67 Principal & Interest $213.33 Property Tax $204.14 Homeowner's Insurance
1403 W Goldfinch Way | MLS# 7053870
This single family home located at 1403 W Goldfinch Way, Chandler, AZ 85286 is currently listed for sale with an asking price of $699,900. This property was built in 1994 and has 5 bedrooms with 2337 sq. ft. W Goldfinch Way is located in the CLEMENTE RANCH PARCEL 12 subdivision within the Chandler Unified District #80 school district. Search CLEMENTE RANCH PARCEL 12 real estate on www.arizonabest.com today.