
BEDS3
BATHS2
SQUARE FEET2,600
MLS#7058090
STATUSActive
PROPERTY TYPEResidential - Single Family
SUBDIVISIONRio Verde Foothills
SCHOOLCave Creek Unified District
Property Description
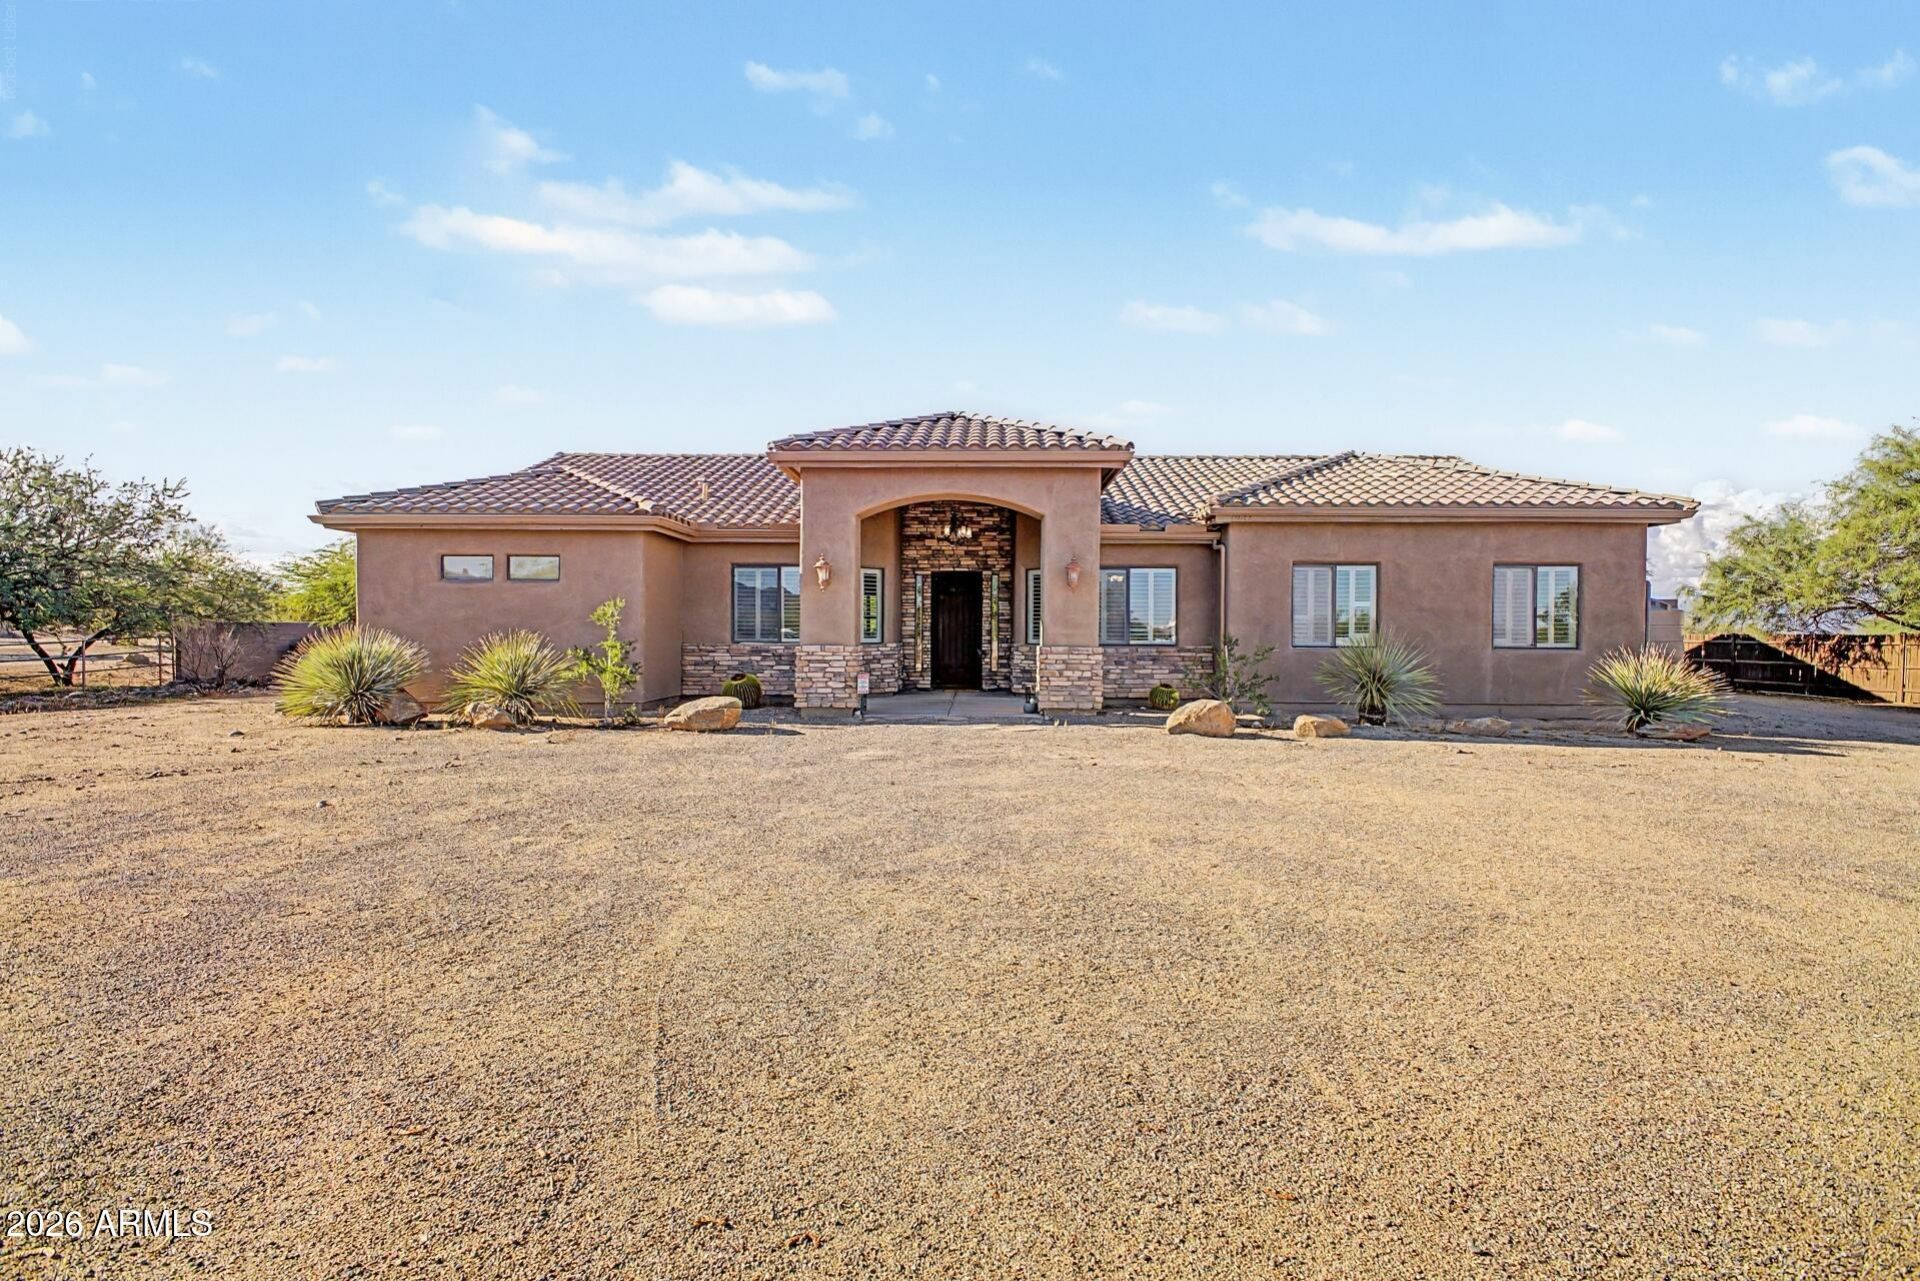
This 2,600 sq ft, 3 bed + office, 2 bath home sits on a spacious 1.06-acre lot in desirable North Scottsdale. At 2,400 feet elevation, it can be 10 or more degrees cooler than other parts of Scottsdale or the valley. Only 300 yards from the McDowell Mountain Regional Park, the largest park within city limits in the entire US. Features include a gourmet kitchen with granite counters and large island, generous master suite with custom shower, a massive outdoor ramada with electrical and partial plumbing, plus a 3 car garage. Enjoy stunning mountain views, wildlife, privacy, and room to relax or entertain outdoors. Near several golf clubs that are open for public dining, as well as trailhead access.Home is on a producing well and has been added to the EPCOR water district.
Property Features
Property Type: Residential - Single Family
Cooling: Central Air
Fenced: Yes
Fireplaces: 1
Garage: 3
Heating: Electric
Home Style: Santa Barbara/Tuscan
Lot Size: 1.06 Acres
Roof Type: Tile, Concrete
Stories: 1.0
Taxes: $1,677
Year Built: 2005
Feature Descriptions
Assoc. Fee Includes: No Fees
Days on Site: 3
Exterior: Wood Frame, Painted, Stucco
Exterior: Rain Gutters
Fireplace: Family Room, Gas
Flooring: Carpet, Tile
Interior: Full Bth Master Bdrm, Separate Shwr & Tub, Double Vanity, Tub with Jets, Eat-in Kitchen, Breakfast Bar, Pantry, Kitchen Island, High Speed Internet
Laundry: Inside
Property Sub Type: Single Family Residence
Special View Info: Mountain(s), Desert, Trees/Woods
Water: Private Well
Local Schools
High School: Cactus Shadows High School
Middle School: Sonoran Trails Middle School
Elementary School: Desert Sun Academy
School District: Cave Creek Unified District
Listed By / Shown By
Listed By
Agency Name: Realty ONE Group
Agency Phone: 480-285-0000
Shown By
Agency Title: Arizona Best Real Estate
Agency Phone: 480-948-4711

Estimate Your Payment
Estimated Payment
$ 2,845.78 per month $2,392.48 Principal & Interest $139.75 Property Tax $313.54 Homeowner's Insurance
14032 E Cavedale Drive | MLS# 7058090
This single family home located at 14032 E Cavedale Drive, Scottsdale, AZ 85262 is currently listed for sale with an asking price of $1,075,000. This property was built in 2005 and has 3 bedrooms with 2600 sq. ft. E Cavedale Drive is located in the Rio Verde Foothills subdivision within the Cave Creek Unified District school district. Search Rio Verde Foothills real estate on www.arizonabest.com today.