
BEDS4
BATHS4
SQUARE FEET4,600
MLS#6964455
STATUSPending
PROPERTY TYPEResidential - Single Family
SUBDIVISIONSTONE MOUNTAIN PRESERVE AMENDED
SCHOOLParadise Valley Unified District
Property Description
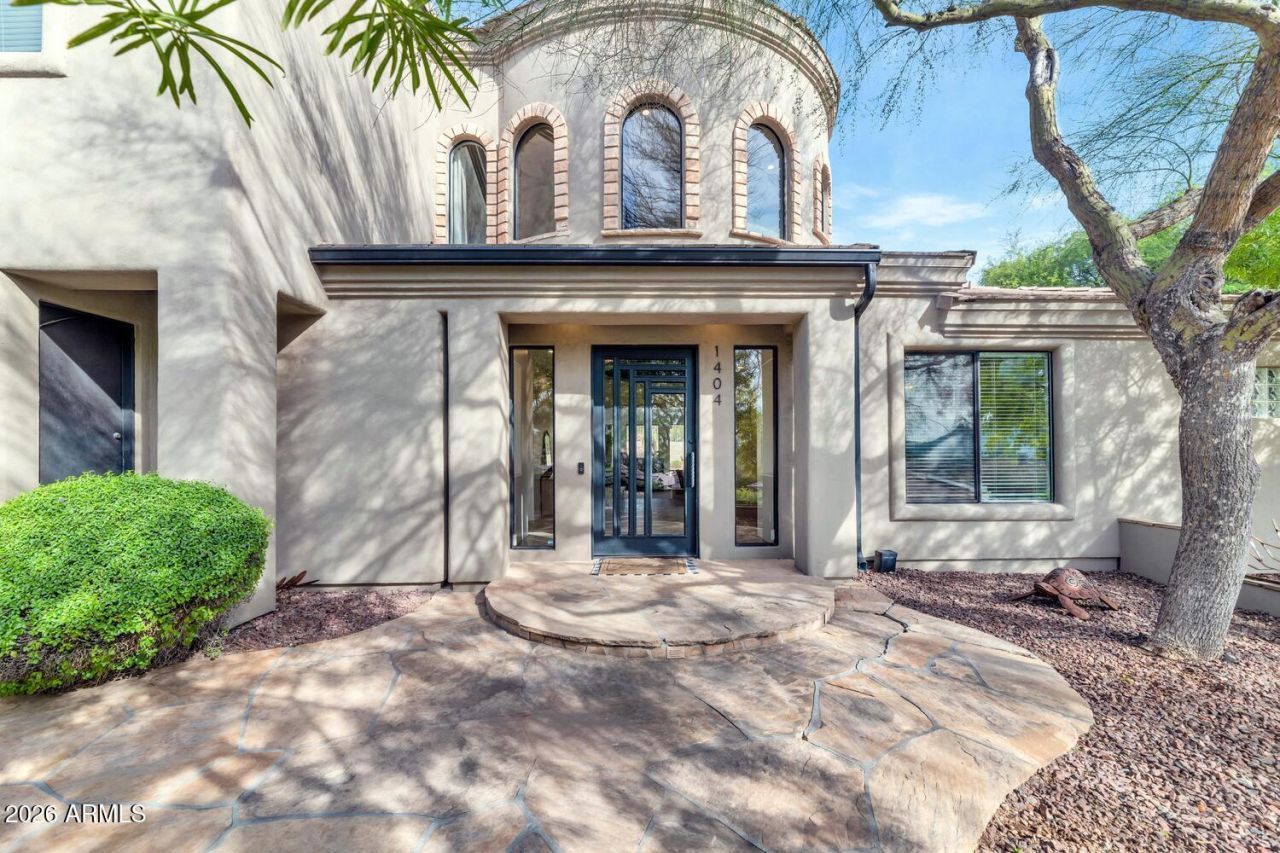
This stunning custom home sits hilltop in Stone Mountain Estates, offering stunning city lights and mountain views. As soon as you enter you we be welcomed by the large great room with endless natural light. The open kitchen is a chefs delights featuring a large wrap around island with plenty of seating. Master bedroom and an office/den are located on the main level. Upstairs offers a loft, two additional bedrooms (one with a balcony offering amazing views) which share a Jack & Jill bathroom, a fourth bedroom ensuite, and two additional bonus rooms. The backyard offers a beautiful oasis with a sparkling pool and waterfall, built-in BBQ, fireplace, firepit and mature trees and plants. The perfect spot to relax, entertain guests and enjoy the views! Located in a gated community for added peace of mind and security.
Property Features
Property Type: Residential - Single Family
Cooling: Ceiling Fan(s), Central Air
Fenced: Yes
Fireplaces: 3
Garage: 3
Heating: Electric
Home Style: Santa Barbara/Tuscan
Lot Size: 0.42 Acres
Roof Type: Tile
Stories: 2.0
Taxes: $5,960
Year Built: 2000
Feature Descriptions
Assoc. Fee Includes: Maintenance Grounds, Street Maint
Community Features: Gated
Days on Site: 241
Exterior: Balcony, Private Yard, Built-in Barbecue
Exterior: Wood Frame, Painted, Stucco
Fee HOA: 400/Semi-Annually
Fireplace: Family Room, Living Room, Master Bedroom, Gas, Exterior Fireplace, Fire Pit
Flooring: Carpet, Tile
HOA Y/N: Yes
Interior: Full Bth Master Bdrm, Separate Shwr & Tub, Double Vanity, Tub with Jets, Eat-in Kitchen, Breakfast Bar, Kitchen Island, Walk-in Pantry, Granite Counters, High Speed Internet, Master Downstairs, Vaulted Ceiling(s), 9+ Flat Ceilings, Central Vacuum
Laundry: Washer Hookup, Inside
Pool: Outdoor
Property Sub Type: Single Family Residence
Special View Info: City Lights, Mountain(s)
Swimming Pool: Yes
Water: Public
Local Schools
High School: North Canyon High School
Middle School: Vista Verde Middle School
Elementary School: Echo Mountain Primary School
School District: Paradise Valley Unified District
Listed By / Shown By
Listed By
Agency Name: R.O.I. Properties
Agency Phone: 602-319-1326
Shown By
Agency Title: Arizona Best Real Estate
Agency Phone: 480-948-4711

Estimate Your Payment
Estimated Payment
$ 2,757.14 per month $1,998.56 Principal & Interest $496.67 Property Tax $261.92 Homeowner's Insurance
1404 E Michelle Drive | MLS# 6964455
This single family home located at 1404 E Michelle Drive, Phoenix, AZ 85022 is currently listed for sale with an asking price of $898,000. This property was built in 2000 and has 4 bedrooms with 4600 sq. ft. E Michelle Drive is located in the STONE MOUNTAIN PRESERVE AMENDED subdivision within the Paradise Valley Unified District school district. Search STONE MOUNTAIN PRESERVE AMENDED real estate on www.arizonabest.com today.