
BEDS2
BATHS3
SQUARE FEET3,100
MLS#7068961
STATUSPending
PROPERTY TYPEResidential - Single Family
SUBDIVISIONSUN CITY WEST 42
Property Description
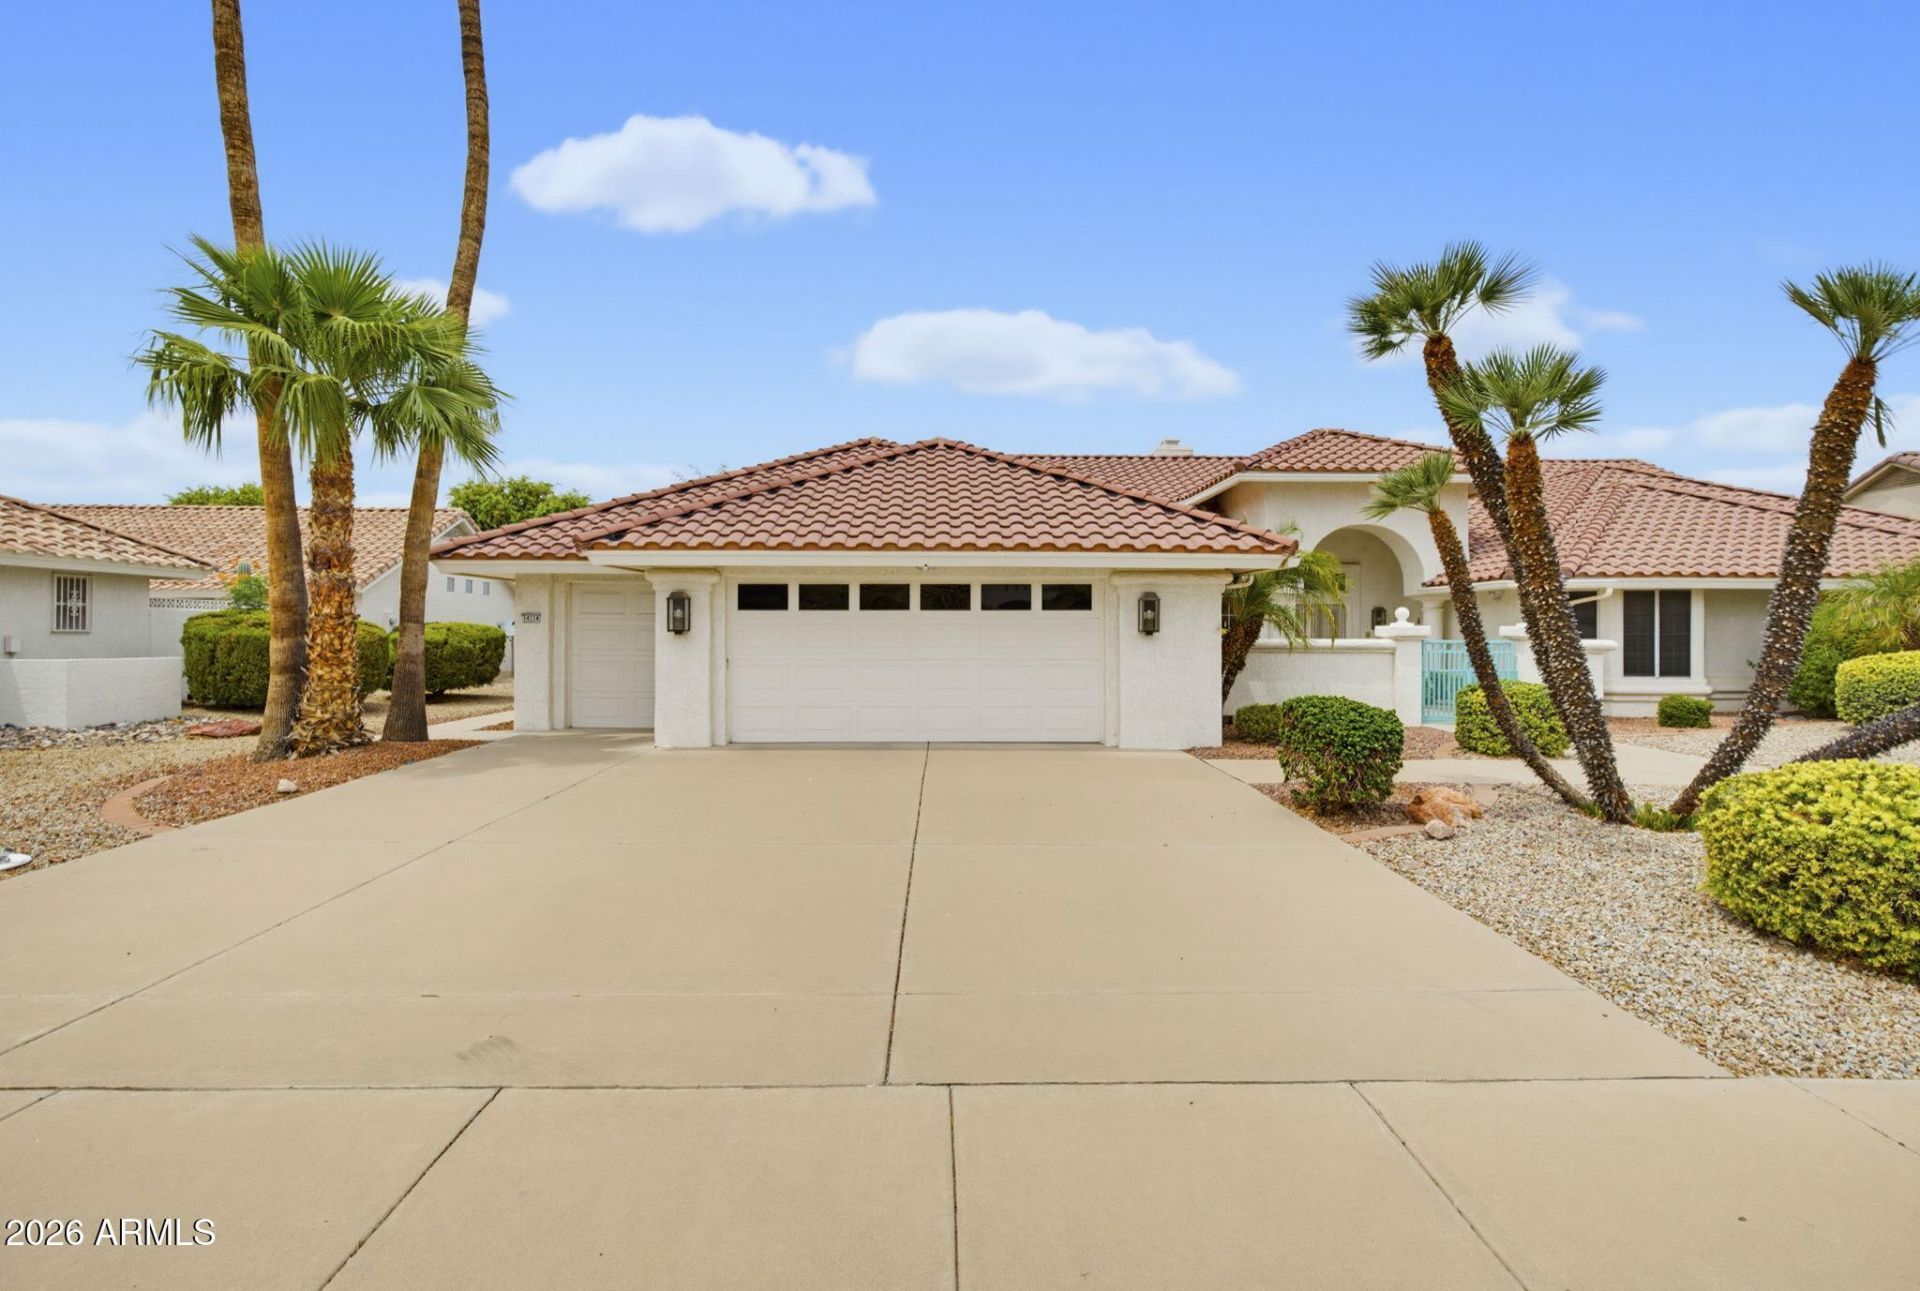
This expanded Montera model home, located in the heart of Sun City West, AZ, includes 2-bedroom suites, large den/office & golf cart garage. The expansive north-facing covered back patio offers panoramic views of Trail Ridge Golf Courses 3rd fairway/green/lake & fountain & is designed for hosting large & small gatherings. The spacious primary suite includes a bay window, dual sinks, gas fire place & walk-in closet. The 2nd bedroom suite offers a large walk-in closet & an expanded bathroom with dual sinks. The family/living & dining rooms combination allows for both a formal & casual space for entertaining. Both the roof underlayment and HVAC system have been replaced. Quick close of escrow is possible. Make arrangements today to view! This rare golf course gem is a definite must-see.
Property Features
Property Type: Residential - Single Family
Cooling: Ceiling Fan(s), Central Air, Heat Pump
Fenced: Yes
Fireplaces: 2
Garage: 2.5 car attached
Heating: Natural Gas, Ceiling, Forced Air, Heat Pump
Lot Size: 0.27 Acres
Roof Type: Tile
Stories: 1.0
Taxes: $3,223
Year Built: 1990
Feature Descriptions
Assoc. Fee Includes: No Fees
Community Features: Community Spa, Concierge, Golf, Tennis Court(s), Racquetball, Playground, Biking/Walking Path, Community Media Room, Fitness Center, Pickleball
Days on Site: 14
Exterior: Private Yard
Exterior: Wood Frame, Stucco
Fireplace: Family Room, Master Bedroom, Two Way Fireplace, Gas
Flooring: Carpet, Tile
Interior: Full Bth Master Bdrm, Separate Shwr & Tub, Double Vanity, Eat-in Kitchen, Pantry, Kitchen Island, High Speed Internet, Vaulted Ceiling(s), No Interior Steps
Laundry: Inside
Parking: Golf Cart Garage, Garage Door Opener, Attchd Gar Cabinets, Direct Access, Attached Garage
Property Sub Type: Single Family Residence
Special View Info: Golf Course, Panoramic, Lake
Water: Pvt Water Company
Local Schools
High School: Adult
Middle School: Adult
Elementary School: Adult
Listed By / Shown By
Listed By
Agency Name: Coldwell Banker Realty
Agency Phone: 623-977-1776
Shown By
Agency Title: Arizona Best Real Estate
Agency Phone: 480-948-4711

Estimate Your Payment
Estimated Payment
$ 1,715.68 per month $1,279.42 Principal & Interest $268.58 Property Tax $167.67 Homeowner's Insurance
14114 W Whitewood Drive | MLS# 7068961
This single family home located at 14114 W Whitewood Drive, Sun City West, AZ 85375 is currently listed for sale with an asking price of $574,875. This property was built in 1990 and has 2 bedrooms with 3100 sq. ft. W Whitewood Drive is located in the SUN CITY WEST 42 subdivision. Search SUN CITY WEST 42 real estate on www.arizonabest.com today.