
BEDS5
BATHS4
SQUARE FEET3,341
MLS#6941205
STATUSActive
PROPERTY TYPEResidential - Single Family
SUBDIVISIONNIXON SQUARE 2
SCHOOLPhoenix Union High School District
Property Description
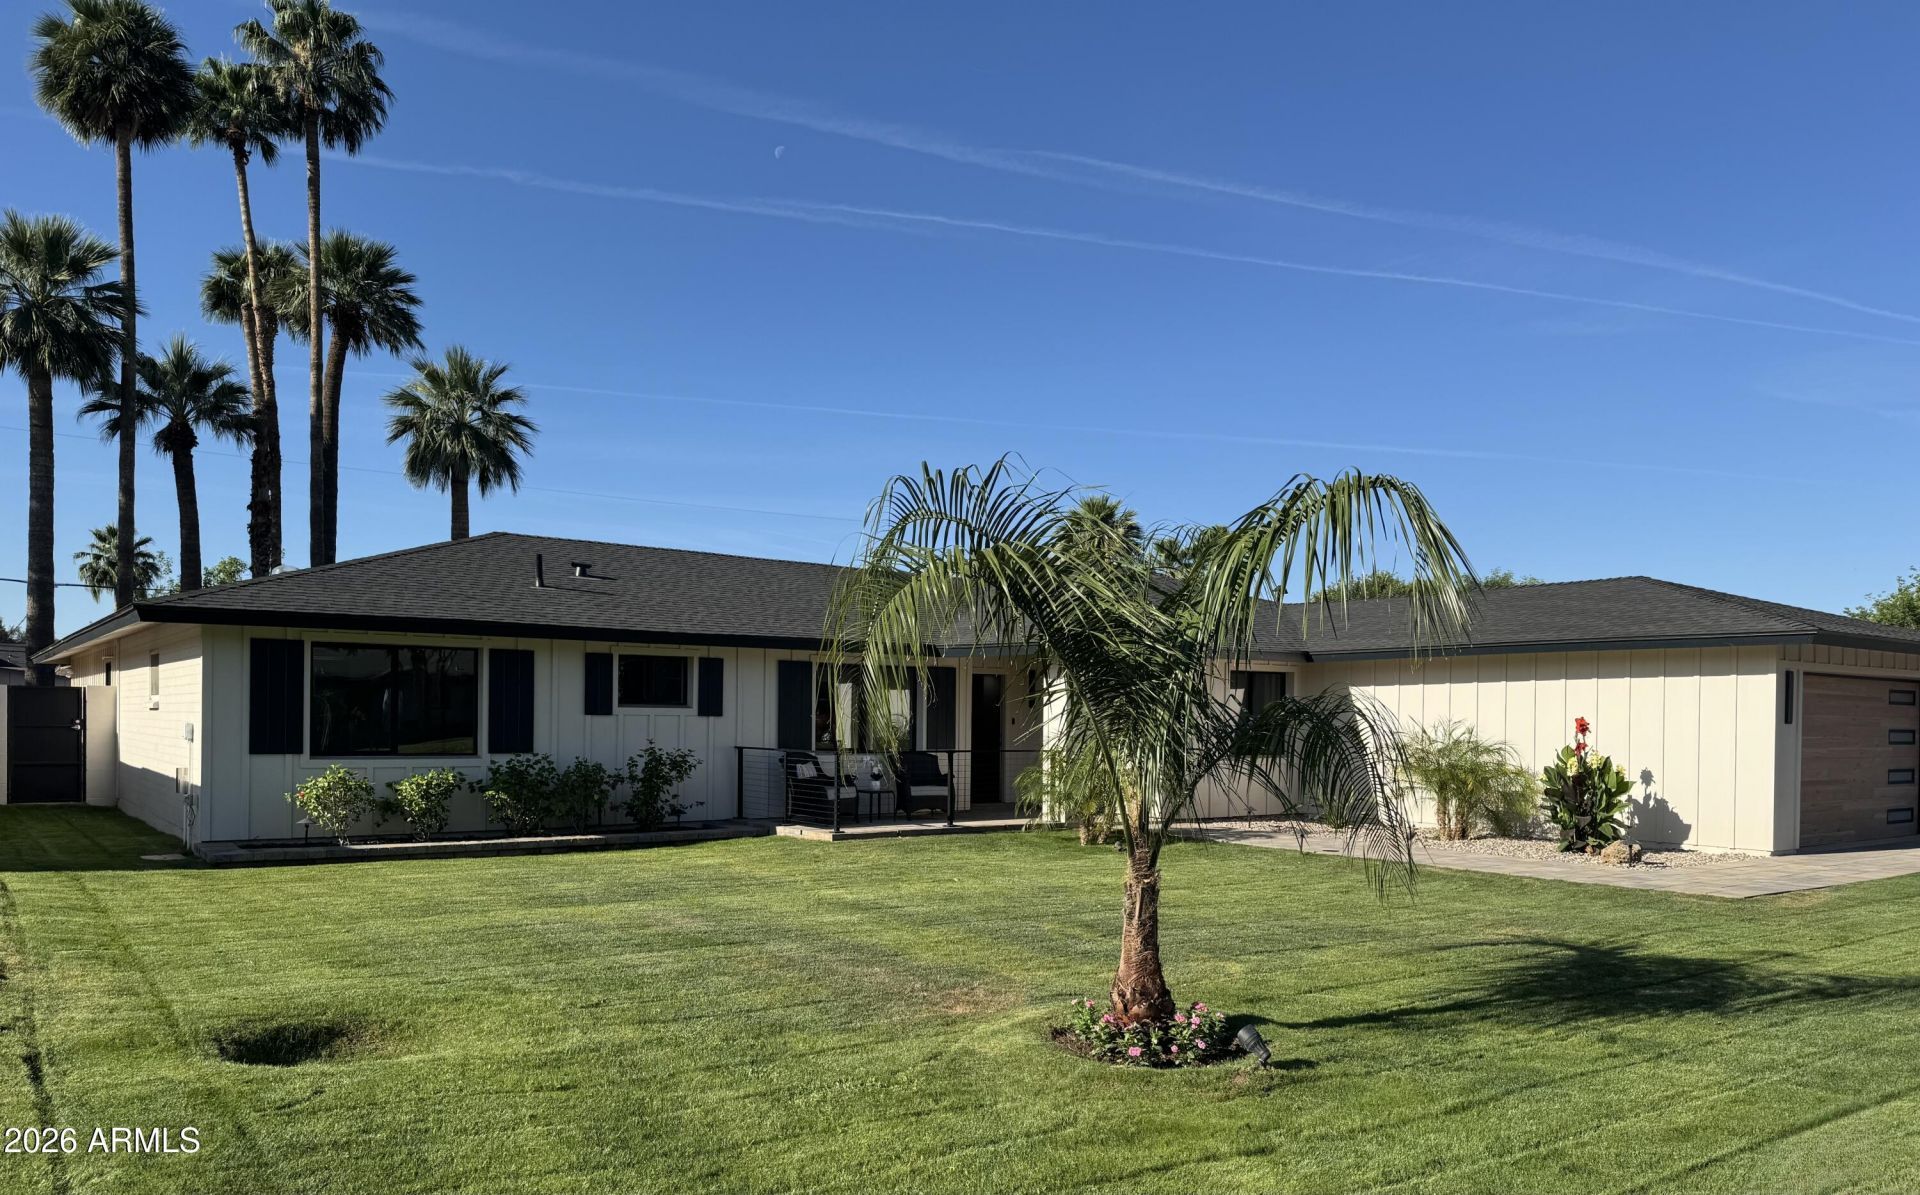
Luxury meets comfort in this gorgeous Uptown Phoenix FULLY remodeled and enlarged custom residence with NO HOA on highly desired San Miguel Avenue. Just one mile west of the legendary Biltmore, this 1954 classic sits on an irrigated .25+ acre in one of Uptowns most lush enclaves. The home has been lovingly expanded to include an all NEW Casita guest house, primary retreat with its own beverage center & a chefs gourmet kitchen with a stunning island and six burner gas stove. Special features include an amphitheater style covered patio, natural gas firepit, SONOS sound entertainment and active Starlink internet. This extensive remodel includes all new HVAC, siding, windows, plumbing, roof, electrical system, cabinetry, surfaces, & landscape. Nearby are some of the best education in the state including Xavier and Brophy College Preps and Madison schools. Minutes to downtown Phoenix, Sky Harbor and an easy walk to restaurants, shops, & boutiques. Did we mention, NO HOA!
Property Features
Property Type: Residential - Single Family
Cooling: Ceiling Fan(s), Central Air, Programmable Thmstat, EN
Fenced: Yes
Garage: 3
Heating: Natural Gas, ENERGY STAR Qualified Equipment, Ceilin
Home Style: Ranch, Mid-Century Modern
Lot Size: 0.26 Acres
Roof Type: Composition
Stories: 1.0
Taxes: $4,383
Year Built: 1954
Feature Descriptions
Accessibility: Accessible Door â?? 32in+ Wide, Hard/Low Nap Floors, Bath Roll-In Shower, Bath Raised Toilet, Bath Lever Faucets, Bath Scald Ctrl Fct, Bath Insulated Pipes, Mltpl Entries/Exits
Assoc. Fee Includes: No Fees
Community Features: Near Bus Stop
Days on Site: 230
Exterior: Storage, Built-in Barbecue, Rain Gutters
Exterior: Block, Wood Frame, Blown Cellulose, Ducts Professiona
Flooring: Carpet, Vinyl, Tile, Wood
Interior: Full Bth Master Bdrm, Double Vanity, Eat-in Kitchen, Pantry, Kitchen Island, Granite Counters, Non-laminate Counter, Quartz Countertops, High Speed Internet, Vaulted Ceiling(s), No Interior Steps
Laundry: Engy Star (See Rmks), Washer Hookup, Inside
Parking: Tandem, Extended Length Garage, Garage Door Opener, Electric Vehicle Charging Station(s), Attached Garage
Property Sub Type: Single Family Residence
Utilities: Natural Gas Connected
Water: Public
Local Schools
High School: North High School
Middle School: Madison #1 Elementary School
Elementary School: Madison Rose Lane School
School District: Phoenix Union High School District
Listed By / Shown By
Listed By
Agency Name: HomeSmart
Agency Phone: 602-230-7600
Shown By
Agency Title: Arizona Best Real Estate
Agency Phone: 480-948-4711

Estimate Your Payment
Estimated Payment
$ 5,399.70 per month $4,451.12 Principal & Interest $365.25 Property Tax $583.33 Homeowner's Insurance
1413 E San Miguel Avenue | MLS# 6941205
This single family home located at 1413 E San Miguel Avenue, Phoenix, AZ 85014 is currently listed for sale with an asking price of $1,999,995. This property was built in 1954 and has 5 bedrooms with 3341 sq. ft. E San Miguel Avenue is located in the NIXON SQUARE 2 subdivision within the Phoenix Union High School District school district. Search NIXON SQUARE 2 real estate on www.arizonabest.com today.