
BEDS4
BATHS3
SQUARE FEET2,100
MLS#7023040
STATUSActive
PROPERTY TYPEResidential - Single Family
SUBDIVISIONWESTWIND ESTATES
SCHOOLGlendale Union High School District
Property Description
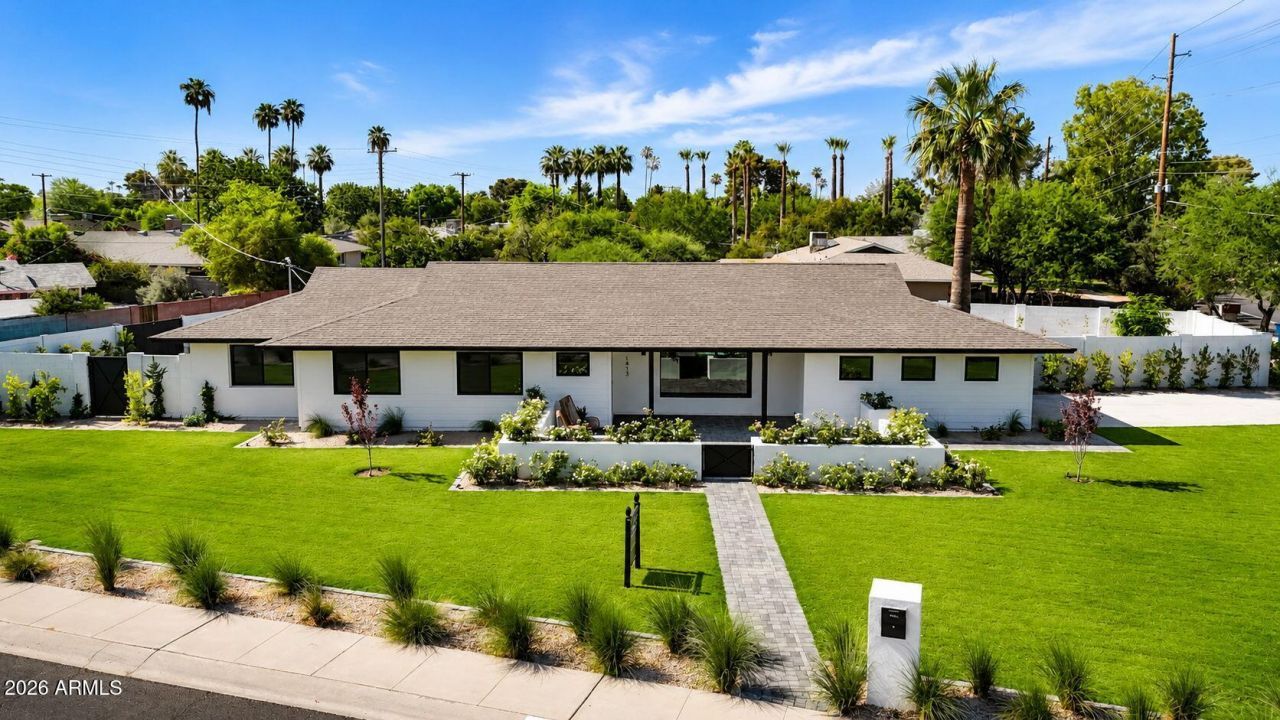
Welcome to 1413 W. Frier Drive in Westwind Estates--an exceptional, fully remodeled ranch-style home nestled in the heart of North Central Phoenix. Set on a spacious 16k, lushly landscaped lot, this 4-bedroom, 2.5-bath residence blends timeless design with modern functionality, delivering a turnkey living experience inside and out. From the moment you arrive, the curb appeal is undeniable. A wide paver walkway leads through an expansive green lawn to a charming gated front courtyard framed by blooming white roses--creating a private, welcoming entrance. The clean-lined exterior, black accents, and manicured grounds set the tone for the thoughtful renovation carried throughout the home. Inside, youre greeted by a bright, open-concept floor plan with wide-plank wood flooring, smooth white- -walls, and an abundance of natural light. The living spaces feel airy and connected, anchored by a sleek modern fireplace with vertical shiplap detail and a mounted TV--perfect for both relaxing and entertaining. The kitchen is a true showpiece, featuring custom natural wood cabinetry, dramatic countertops and backsplash, high-end stainless steel appliances, and an oversized island with seating. A wall of windows and glass doors seamlessly connects the indoor space to the backyard, enhancing the homes indoor-outdoor lifestyle. Adjacent to the kitchen, the dining area is highlighted by designer lighting and views of the pool and yard. The floor plan offers privacy and comfort, with spacious bedrooms and beautifully updated bathrooms showcasing high-end finishes, custom vanities, and clean, modern tile work. Every detail has been carefully curated, from fixtures to flooring. Step outside to your own private retreat. The massive backyard features a sparkling pool, lush synthetic lawn, and ample patio space for lounging or entertaining. The landscaping is fresh and thoughtfully designed, creating a serene and functional outdoor environment. Additional highlights include a large laundry room with custom tile flooring, ample storage throughout, and a 2-car garage. Situated in a highly sought-after neighborhood with easy access to top dining, shopping, and schools, this home offers the perfect balance of style, comfort, and location. Completely remodeled and move-in ready--this is North Central living at its finest.
Property Features
Property Type: Residential - Single Family
Cooling: Central Air, Programmable Thmstat
Fenced: Yes
Garage: 2
Heating: Electric
Home Style: Ranch
Lot Size: 0.37 Acres
Roof Type: Composition
Stories: 1.0
Taxes: $3,922
Year Built: 1959
Feature Descriptions
Assoc. Fee Includes: No Fees
Community Features: Biking/Walking Path
Days on Site: 59
Exterior: Block, Wood Frame, Painted, Synthetic Stucco, Cement S
Flooring: Tile, Wood
Interior: 3/4 Bath Master Bdrm, Double Vanity, Breakfast Bar, Pantry, Kitchen Island, Non-laminate Counter
Laundry: Washer Hookup
Parking: RV Gated, Garage Door Opener
Pool: Diving Pool, Variable Speed Pump
Property Sub Type: Single Family Residence
Swimming Pool: Yes
Water: Public
Local Schools
High School: Washington High School
Middle School: Royal Palm Middle School
Elementary School: Richard E Miller School
School District: Glendale Union High School District
Listed By / Shown By
Listed By
Agency Name: Compass
Agency Phone: 480-776-1555
Shown By
Agency Title: Arizona Best Real Estate
Agency Phone: 480-948-4711

Estimate Your Payment
Estimated Payment
$ 3,209.07 per month $2,548.27 Principal & Interest $326.83 Property Tax $333.96 Homeowner's Insurance
1413 W Frier Drive | MLS# 7023040
This single family home located at 1413 W Frier Drive, Phoenix, AZ 85021 is currently listed for sale with an asking price of $1,145,000. This property was built in 1959 and has 4 bedrooms with 2100 sq. ft. W Frier Drive is located in the WESTWIND ESTATES subdivision within the Glendale Union High School District school district. Search WESTWIND ESTATES real estate on www.arizonabest.com today.