
BEDS5
BATHS5
SQUARE FEET4,318
MLS#7065234
STATUSActive
PROPERTY TYPEResidential - Single Family
SUBDIVISIONMESA NORTHGROVE
SCHOOLMesa Unified District
Property Description
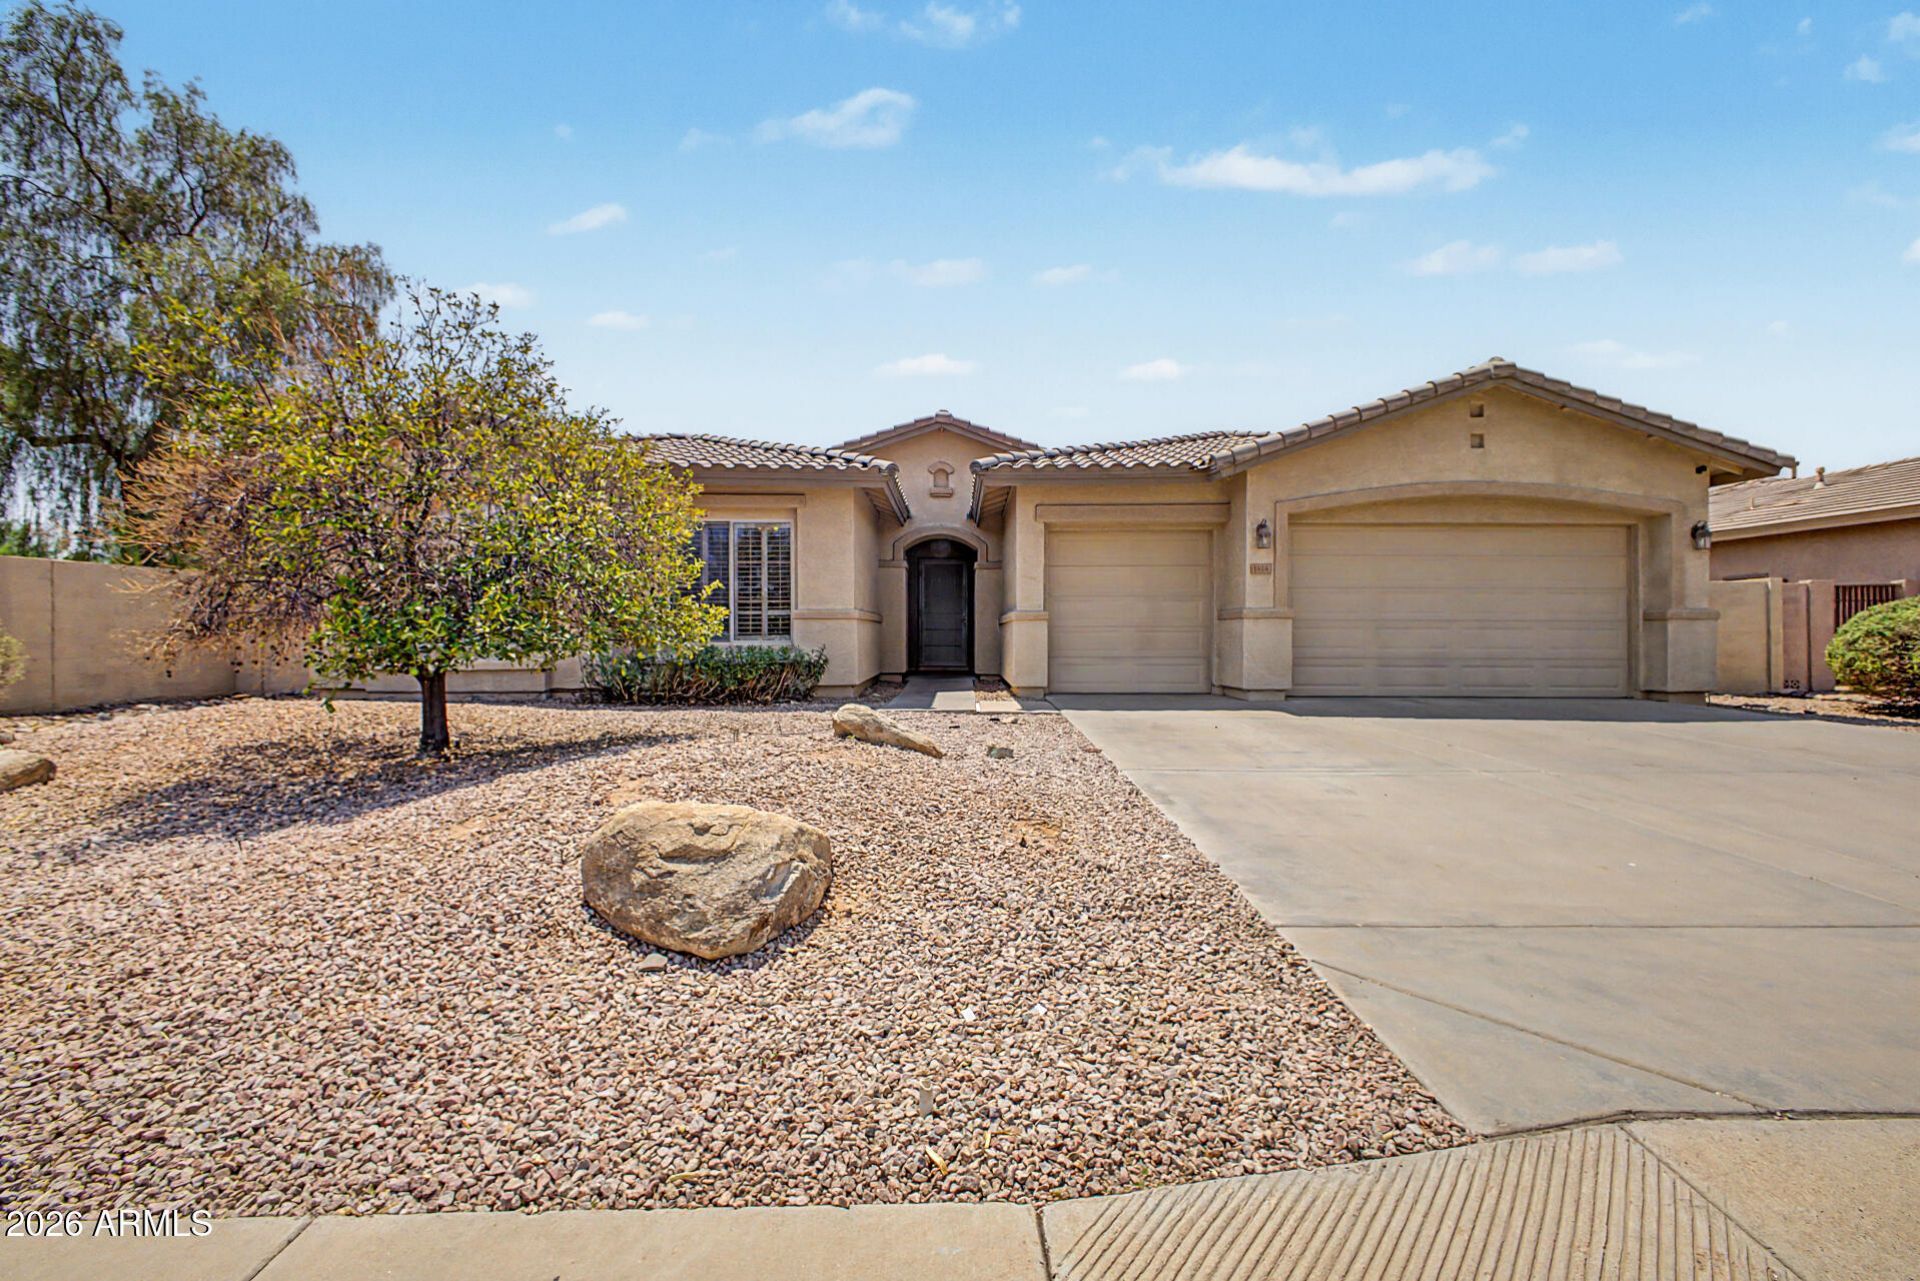
Your dream home is finally within reach! This is an incredible value for a basement home just awaiting your personal touch. Discover a captivating living room with high ceilings, classic plantation shutters and an abundance of natural light. Spend intimate moments with loved ones in the great room, complete with an inviting fireplace for relaxing evenings. The gourmet kitchen boasts solid surface counters, wood cabinetry with crown molding, recessed lighting, essential built-in appliances, a walk-in pantry, and an island with a breakfast bar. The large primary bedroom features seamless access to the backyard, an ensuite with double sinks and a convenient walk-in closet. Youll be delighted by the fully finished basement, which offers a spacious bonus room, two bedrooms and two bathrooms. The enchanting backyard showcases a covered patio, stylish pavers, and abundant space for outdoor relaxation. Make this incredible gem yours today!
Property Features
Property Type: Residential - Single Family
Basement: Finished, Full, Concrete, Walk-Up Access
Cooling: Ceiling Fan(s), Central Air
Fenced: Yes
Fireplaces: 1
Garage: 3
Heating: Natural Gas
Home Style: Santa Barbara/Tuscan
Lot Size: 0.24 Acres
Roof Type: Tile
Stories: 1.0
Taxes: $4,987
Year Built: 1998
Feature Descriptions
Assoc. Fee Includes: Maintenance Grounds
Community Features: Biking/Walking Path
Days on Site: 5
Exterior: Wood Frame, Stucco
Fee HOA: 467.91/Quarterly
Fireplace: Family Room, Gas
Flooring: Carpet, Laminate, Tile
HOA Y/N: Yes
Interior: Full Bth Master Bdrm, Separate Shwr & Tub, Double Vanity, Eat-in Kitchen, Breakfast Bar, Pantry, Kitchen Island, High Speed Internet, 9+ Flat Ceilings
Laundry: Inside
Parking: Garage Door Opener, Direct Access, Attached Garage
Property Sub Type: Single Family Residence
Utilities: Natural Gas Connected
Water: Public
Local Schools
High School: Mountain View High School
Middle School: Stapley Junior High School
Elementary School: Adams Elementary School
School District: Mesa Unified District
Listed By / Shown By
Listed By
Agency Name: American Associates
Agency Phone: 480-966-9030
Shown By
Agency Title: Arizona Best Real Estate
Agency Phone: 480-948-4711

Estimate Your Payment
Estimated Payment
$ 2,542.65 per month $1,880.60 Principal & Interest $415.58 Property Tax $246.46 Homeowner's Insurance
1414 N Robin Lane | MLS# 7065234
This single family home located at 1414 N Robin Lane, Mesa, AZ 85213 is currently listed for sale with an asking price of $845,000. This property was built in 1998 and has 5 bedrooms with 4318 sq. ft. N Robin Lane is located in the MESA NORTHGROVE subdivision within the Mesa Unified District school district. Search MESA NORTHGROVE real estate on www.arizonabest.com today.