
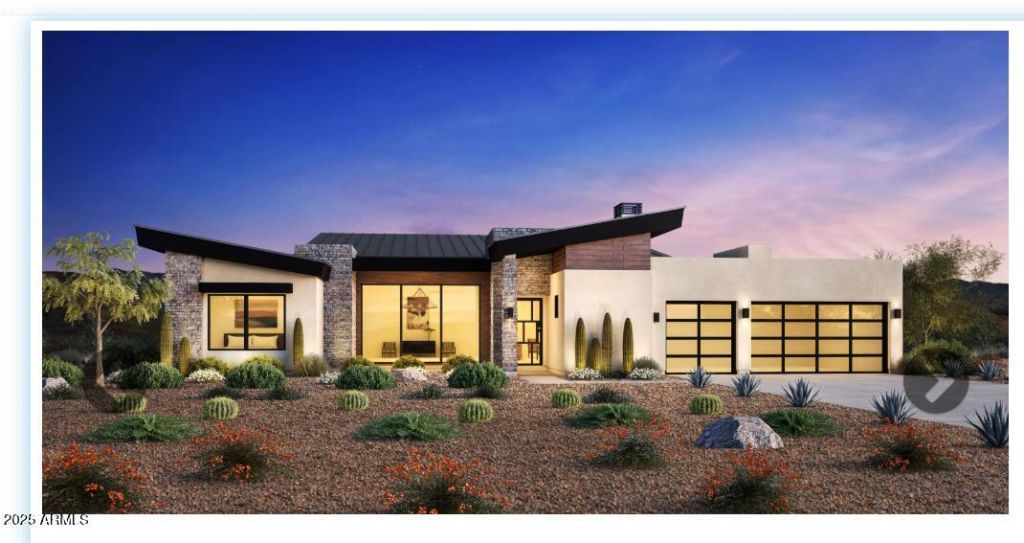
BEDS5
BATHS7
SQUARE FEET4,779
MLS#7054453
STATUSActive
PROPERTY TYPEResidential - Single Family
SUBDIVISIONADERO CANYON PHASE 2 PARCEL 2B REPLAT
SCHOOLFountain Hills Unified District
Property Description
Enjoy breathtaking views from both the upper balcony of the main level and the lower level of the Catteau Desert Contemporary, which features a walkout basement. The open-concept main level, with its kitchen, casual dining area, and great room with a fireplace, is perfect for entertaining. The primary bedroom offers tranquility with a private balcony, ideal for enjoying your morning coffee or unwinding at the end of the day. The lower-level flex space with a wet bar leads to a beautiful backyard and includes an additional primary bedroom and a secondary bedroom, perfect for visiting family and guests. Make this home yours today!
Property Features
Property Type: Residential - Single Family
Basement: Finished, Walk-Out Access
Cooling: Central Air, Programmable Thmstat
Fenced: Yes
Fireplaces: 1
Garage: 3
Heating: Natural Gas
Home Style: Contemporary
Lot Size: 0.36 Acres
Roof Type: Foam, Metal
Stories: 2.0
Taxes: $99
Year Built: 2025
Feature Descriptions
Assoc. Fee Includes: Maintenance Grounds, Street Maint
Community Features: Gated, Biking/Walking Path
Days on Site: 52
Exterior: Wood Frame, Stucco
Fee HOA: 267/Monthly
Fireplace: Gas
HOA Y/N: Yes
Interior: Double Vanity, Kitchen Island, Walk-in Pantry
Laundry: Washer Hookup
Parking: Garage Door Opener
Property Sub Type: Single Family Residence
Special View Info: Mountain(s)
Water: Pvt Water Company
Local Schools
High School: Fountain Hills High School
Middle School: Fountain Hills Middle School
Elementary School: McDowell Mountain Elementary School
School District: Fountain Hills Unified District
Listed By / Shown By
Listed By
Agency Name: Toll Brothers Real Estate
Agency Phone: 480-951-0782
Shown By
Agency Title: Arizona Best Real Estate
Agency Phone: 480-948-4711

Estimate Your Payment
Estimated Payment
$ 6,490.13 per month $5,730.83 Principal & Interest $8.25 Property Tax $751.04 Homeowner's Insurance
14148 E Harmony Lane | MLS# 7054453
This single family home located at 14148 E Harmony Lane, Fountain Hills, AZ 85268 is currently listed for sale with an asking price of $2,575,000. This property was built in 2025 and has 5 bedrooms with 4779 sq. ft. E Harmony Lane is located in the ADERO CANYON PHASE 2 PARCEL 2B REPLAT subdivision within the Fountain Hills Unified District school district. Search ADERO CANYON PHASE 2 PARCEL 2B REPLAT real estate on www.arizonabest.com today.