
BEDS2
BATHS2
MLS#7097286
STATUSActive
PROPERTY TYPEResidential - Single Family
SUBDIVISIONSUN CITY WEST UNIT 52
Property Description
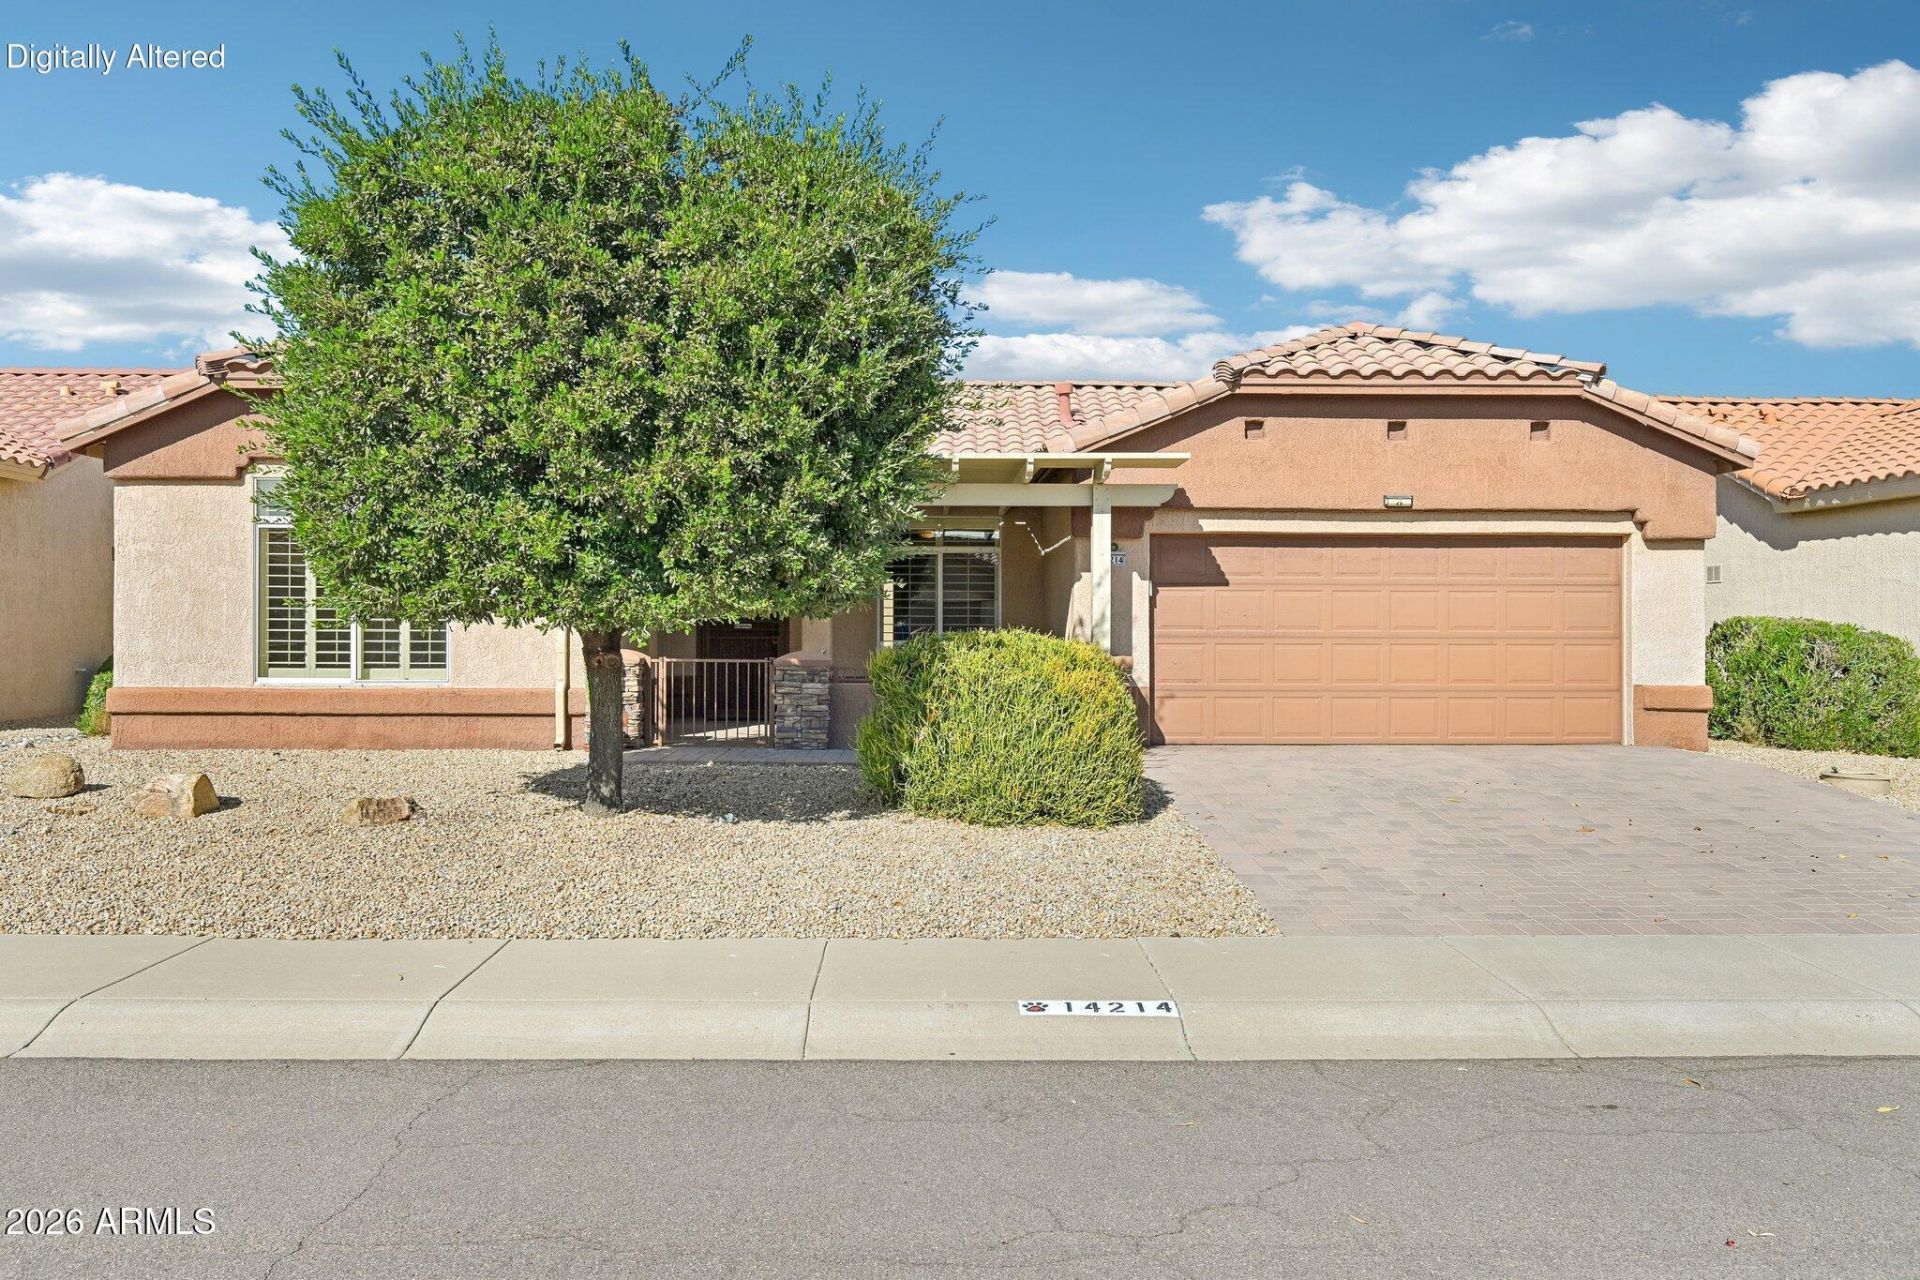
This beautifully maintained expanded home offers 2 spacious suites, an open-concept floor plan, and 9-foot ceilings. The inviting family room features a stylish stone accent wall and gorgeous wood shelves. The kitchen has granite countertops, a stone backsplash, stainless appliances, pull-out shelving, and abundant cabinetry. A home office includes a desk, while the spacious master suite features a bay window - perfect for a sitting area, dual sinks, and a walk-in closet. Enjoy your morning coffee in the front courtyard or relax on the north-facing covered paver back patio. Additional highlights include a fenced backyard, an indoor laundry, and major updates to the roof (2024) and HVAC (2016).
Property Features
Property Type: Residential - Single Family
Cooling: Ceiling Fan(s), Central Air, Programmable Thmstat
Fenced: Yes
Garage: 2 car attached
Heating: Natural Gas, Forced Air
Lot Size: 0.10 Acres
Roof Type: Tile
Stories: 1.0
Taxes: $2,010
Year Built: 1994
Feature Descriptions
Accessibility: Bath Raised Toilet, Bath Grab Bars, Bath Lever Faucets, Lever Handles, Mltpl Entries/Exits
Assoc. Fee Includes: Maintenance Exterior, Sewer, Trash, Pest Control, Cable TV, Front Yard Maint, Maintenance Grounds
Community Features: Community Spa, Community Spa Htd, Golf, Tennis Court(s), Racquetball, Playground, Biking/Walking Path, Clubhouse, Fitness Center, Pickleball
Days on Site: 8
Exterior: Wood Frame, Painted, Stucco
Exterior: Private Yard
Fee HOA: 180/Monthly
Flooring: Carpet, Laminate, Tile
HOA Y/N: Yes
Interior: 3/4 Bath Master Bdrm, Double Vanity, 2 Master Baths, Pantry, Granite Counters, Non-laminate Counter, High Speed Internet, 9+ Flat Ceilings, No Interior Steps
Laundry: Inside
Parking: Garage Door Opener, Attchd Gar Cabinets, Direct Access, Attached Garage
Property Sub Type: Single Family Residence
Sewer: Private Sewer
Water: Pvt Water Company
Local Schools
High School: Adult
Middle School: Adult
Elementary School: Adult
Listed By / Shown By
Listed By
Agency Name: eXp Realty
Agency Phone: 480-540-6572
Shown By
Agency Title: Arizona Best Real Estate
Agency Phone: 480-948-4711

Estimate Your Payment
Estimated Payment
$ 1,086.29 per month $812.33 Principal & Interest $167.50 Property Tax $106.46 Homeowner's Insurance
14214 W Colt Lane | MLS# 7097286
This single family home located at 14214 W Colt Lane, Sun City West, AZ 85375 is currently listed for sale with an asking price of $365,000. This property was built in 1994 and has 2 bedrooms. W Colt Lane is located in the SUN CITY WEST UNIT 52 subdivision. Search SUN CITY WEST UNIT 52 real estate on www.arizonabest.com today.