
BEDS5
BATHS
SQUARE FEET3,390
MLS#7008488
STATUSPending
PROPERTY TYPEResidential - Single Family
SUBDIVISIONGREENBRIER EAST UNIT 4
SCHOOLParadise Valley Unified District
Property Description
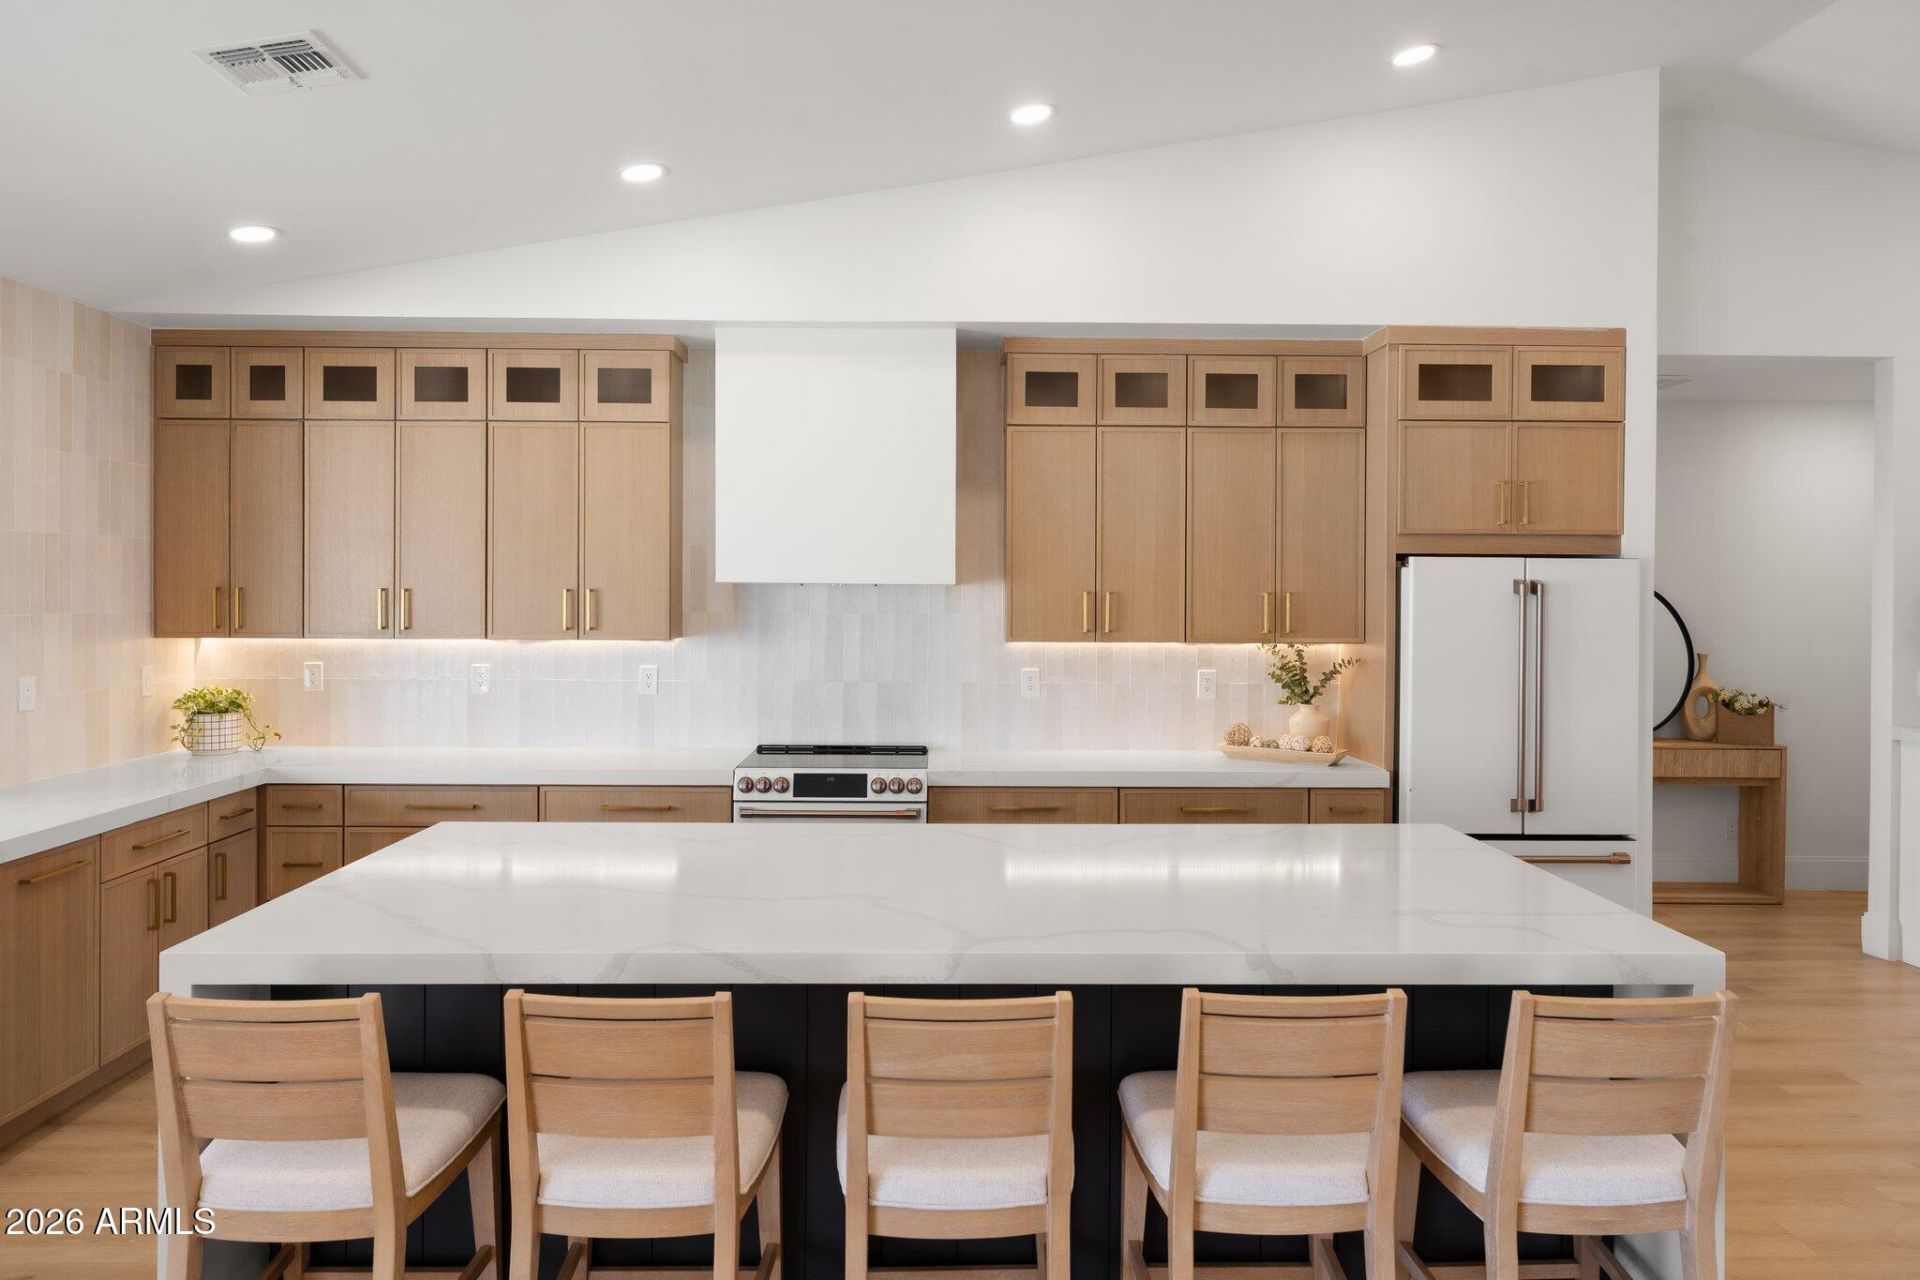
A rare ground-up 2025 rebuild on 1/3 acre in prime Scottsdale location is an entertainers dream. Featuring 9 ceilings, a vaulted living space flooded with natural light, large office, playroom, and an exceptional en-suite layout designed with function and privacy in mind. The massive chefs kitchen showcases oak cabinetry, quartz waterfall island, and a beautiful walk-in pantry. Primary suite has an LED arched accent wall, a dual-head shower with jetted tub, custom closet system, and private fireplace. Dining room features a custom built in bench situated by a 10 accordion door that opens up to a 70+ covered patio with a built-in kitchen containing a fridge and Blackstone. Resort style saltwater play pool with baja shelf and umbrella holes will make Arizona summers feel like paradise.
Property Features
Property Type: Residential - Single Family
Cooling: Central Air
Fenced: Yes
Fireplaces: 2
Garage: 2
Heating: Electric
Home Style: Ranch
Lot Size: 0.30 Acres
Roof Type: Composition
Stories: 1.0
Taxes: $2,770
Year Built: 2025
Feature Descriptions
Assoc. Fee Includes: No Fees
Days on Site: 54
Exterior: Built-in Barbecue
Exterior: Wood Frame, Synthetic Stucco
Fireplace: Living Room, Master Bedroom
Flooring: Vinyl, Tile
Interior: Full Bth Master Bdrm, Separate Shwr & Tub, Double Vanity, Tub with Jets, Kitchen Island, Walk-in Pantry, Quartz Countertops, Vaulted Ceiling(s), 9+ Flat Ceilings
Laundry: Washer Hookup, Inside
Parking: Garage Door Opener, Attached Garage
Pool: Play Pool, Outdoor
Property Sub Type: Single Family Residence
Swimming Pool: Yes
Water: Public
Room Sizes
Primary Bedroom: 19 X 15 Level - First
Kitchen: 16 X 22 Level - First
Dining Room: 12 X 12 Level - First
Living Room: 16 X 18 Level - First
Office: 13 X 14 Level - First
Game Room: 16 X 12 Level - First
Bedroom 2: 13 X 14 Level - First
Bedroom 3: 14 X 17 Level - First
Bedroom 4: 12 X 14
Local Schools
High School: Horizon High School
Middle School: Sunrise Middle School
Elementary School: Liberty Elementary School
School District: Paradise Valley Unified District
Listed By / Shown By
Listed By
Agency Name: HomeSmart
Agency Phone: 602-230-7600
Shown By
Agency Title: Arizona Best Real Estate
Agency Phone: 480-948-4711

Estimate Your Payment
Estimated Payment
$ 4,635.99 per month $3,894.74 Principal & Interest $230.83 Property Tax $510.42 Homeowner's Insurance
14219 N 49th Place | MLS# 7008488
This single family home located at 14219 N 49th Place, Scottsdale, AZ 85254 is currently listed for sale with an asking price of $1,749,999. This property was built in 2025 and has 5 bedrooms with 3390 sq. ft. N 49th Place is located in the GREENBRIER EAST UNIT 4 subdivision within the Paradise Valley Unified District school district. Search GREENBRIER EAST UNIT 4 real estate on www.arizonabest.com today.