
BEDS2
BATHS2
SQUARE FEET1,060
MLS#7074524
STATUSActive
PROPERTY TYPEResidential - Single Family
SUBDIVISIONSPRINGFIELD BLOCK 2
Property Description
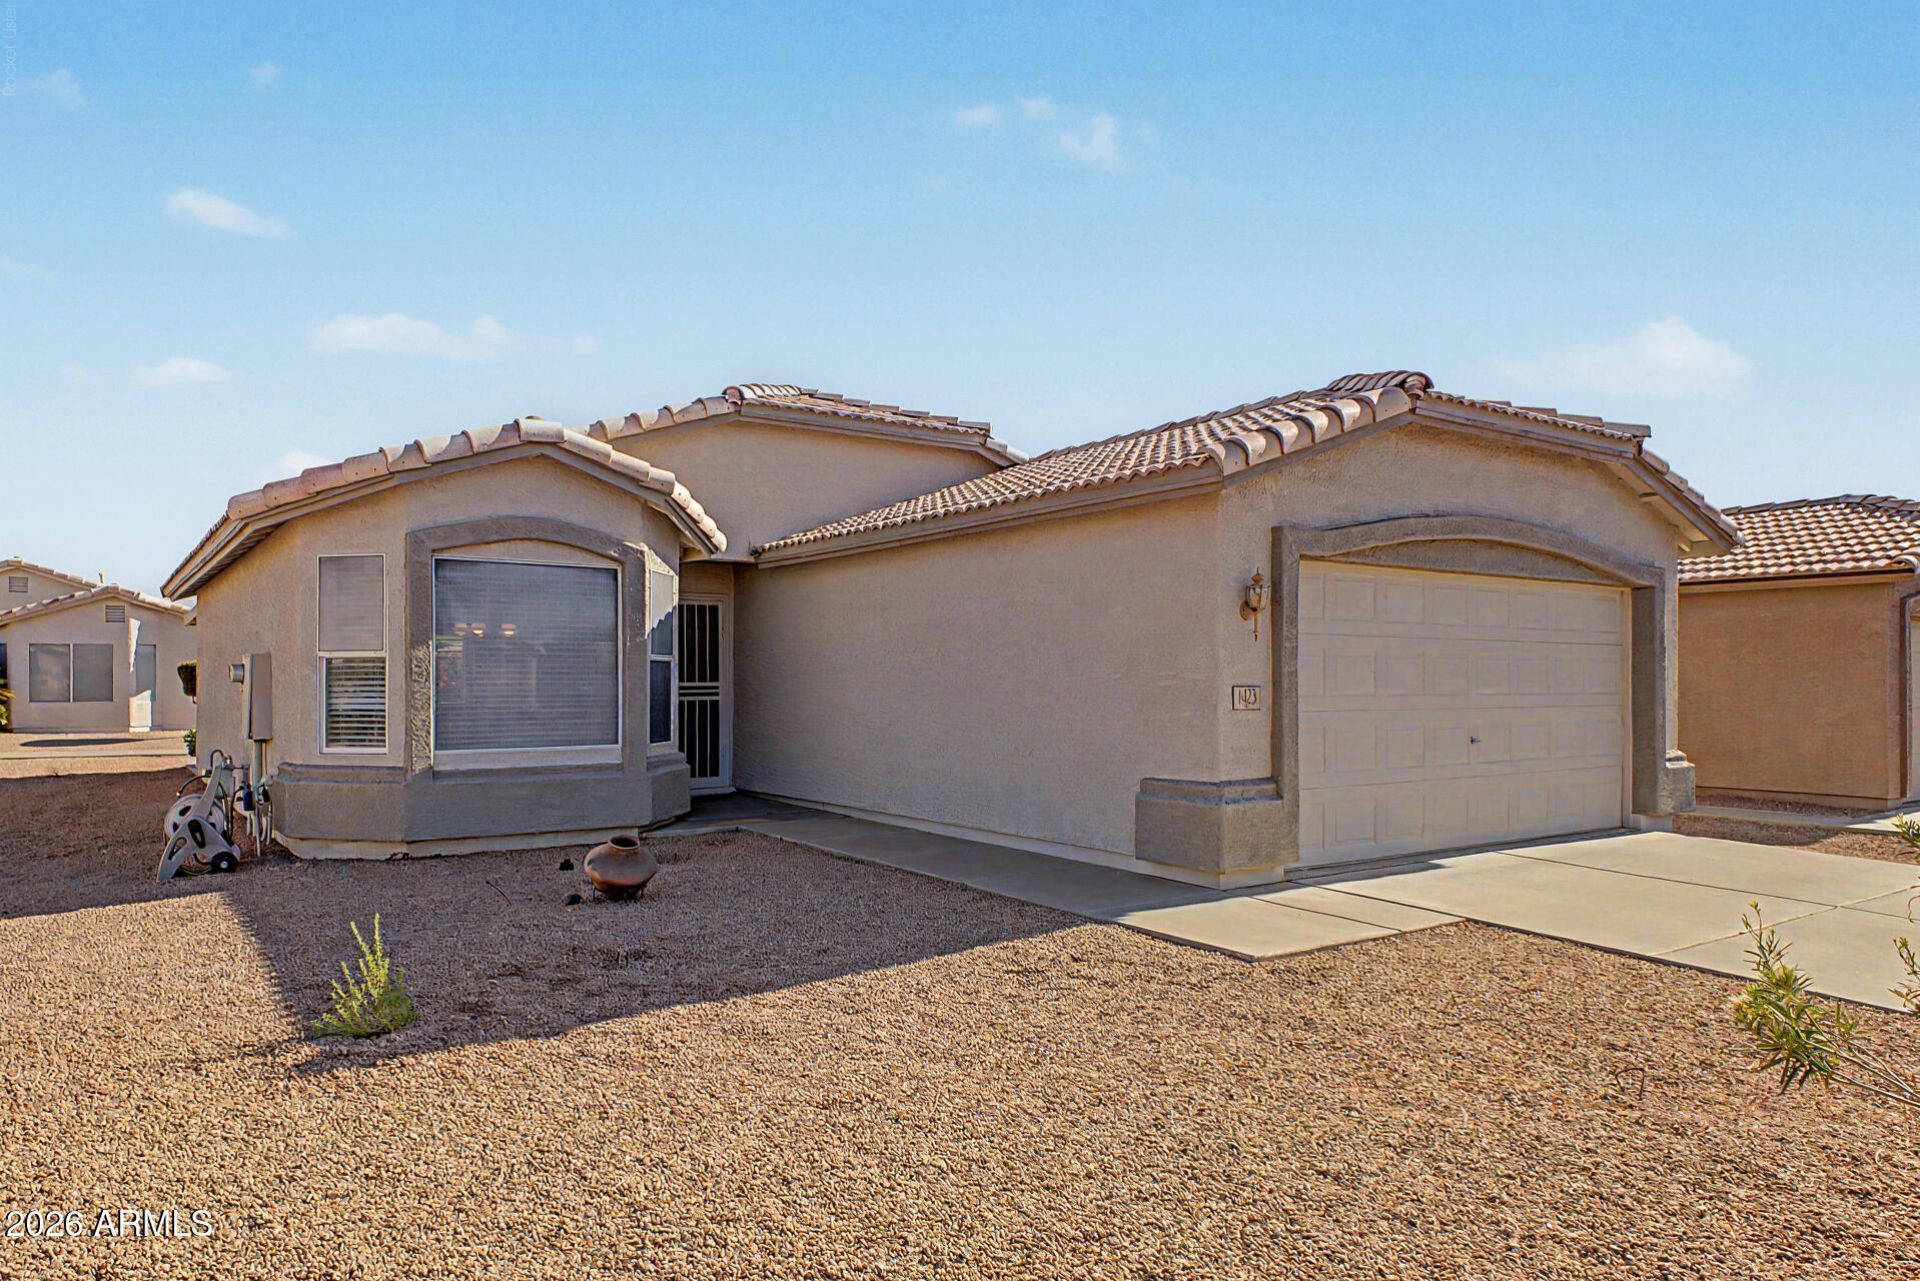
Welcome to your ideal low-maintenance retreat in Chandlers premier guard-gated active adult (55+) community of Springfield! This charming single-level residence features 2 bedrooms, 2 bathrooms, a 2-car garage, and an open, light-filled layout with vaulted ceilings and zero interior steps. The kitchen is well-appointed with a breakfast bar, pantry, and easy flow into the central living and dining areas. Unwind in the comfortable primary suite complete with an en-suite bath and ample closet space. Step out back to enjoy the private covered patio surrounded by easy-care desert landscaping--perfect for relaxed outdoor mornings and evenings. Springfield residents enjoy unmatched resort amenities including an 18-hole golf course, heated community pools and spas, tennis and pickleball courts, a state-of-the-art fitness center, clubhouse activities, and scenic walking paths. Conveniently located near top South Chandler shopping, dining, and easy freeway access, this lock-and-leave home is ready for its next owner.
Property Features
Property Type: Residential - Single Family
Cooling: Ceiling Fan(s), Central Air
Garage: 2
Heating: Natural Gas
Home Style: Ranch
Lot Size: 0.13 Acres
Roof Type: Tile
Stories: 1.0
Taxes: $1,277
Year Built: 1997
Feature Descriptions
Assoc. Fee Includes: Maintenance Grounds, Street Maint
Community Features: Lake, Guarded Entry, Community Spa, Community Spa Htd, Gated, Golf, Tennis Court(s), Biking/Walking Path, Clubhouse, Fitness Center
Exterior: Wood Frame, Painted, Stucco
Fee HOA: 738/Semi-Annually
Flooring: Carpet, Laminate, Tile
Furnished: Yes
HOA Y/N: Yes
Interior: 3/4 Bath Master Bdrm, Eat-in Kitchen, Breakfast Bar, Pantry, Laminate Counters, High Speed Internet, Vaulted Ceiling(s), No Interior Steps, Furnished(See Rmrks)
Laundry: Inside
Parking: Garage Door Opener, Direct Access
Property Sub Type: Single Family Residence
Sewer: Sewer-In & Connected
Water: Public
Local Schools
High School: Adult
Middle School: Adult
Elementary School: Adult
Listed By / Shown By
Listed By
Agency Name: Exit Realty Coannah
Agency Phone: 480-284-6283
Shown By
Agency Title: Arizona Best Real Estate
Agency Phone: 480-948-4711

Estimate Your Payment
Estimated Payment
$ 924.52 per month $723.31 Principal & Interest $106.42 Property Tax $94.79 Homeowner's Insurance
1423 E Indian Wells Drive | MLS# 7074524
This single family home located at 1423 E Indian Wells Drive, Chandler, AZ 85249 is currently listed for sale with an asking price of $325,000. This property was built in 1997 and has 2 bedrooms with 1060 sq. ft. E Indian Wells Drive is located in the SPRINGFIELD BLOCK 2 subdivision. Search SPRINGFIELD BLOCK 2 real estate on www.arizonabest.com today.