
BEDS3
BATHS2
SQUARE FEET1,162
MLS#7079631
STATUSActive
PROPERTY TYPEResidential - Single Family
SUBDIVISIONTHUNDERBIRD VILLAS
SCHOOLGlendale Union High School District
Property Description
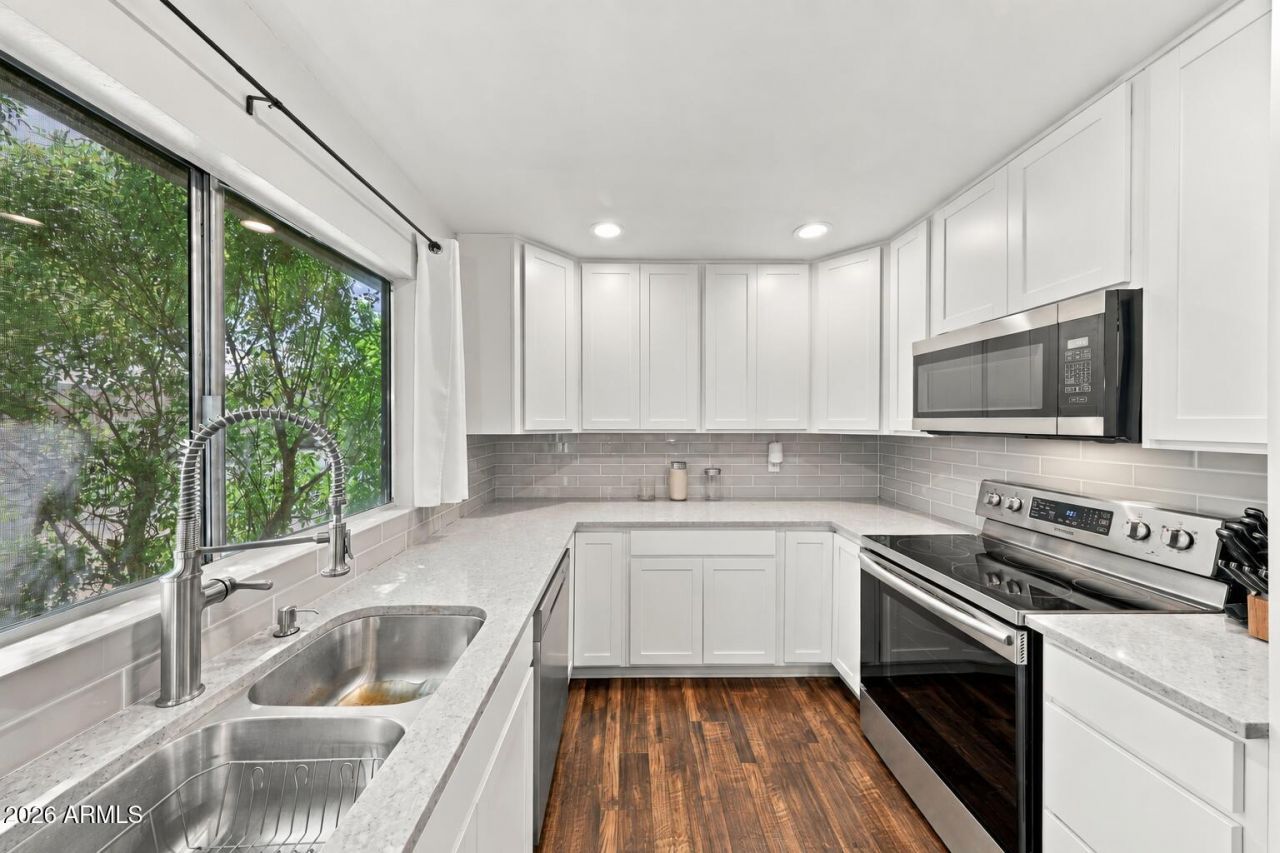
PAID-OFF SOLAR | 3 BEDROOMS | 2 BATHROOMS | 2-CAR GARAGE | LANDSCAPED BACKYARD | EASY HIGHWAY ACCESSMove-in ready and packed with value, this updated 3-bedroom, 2-bathroom home offers modern finishes, comfortable living spaces, and the major benefit of paid-off solar. Inside, youll find a bright, contemporary interior with quartzite countertops and thoughtful updates throughout. The newer exterior paint gives the home a clean, refreshed look, while the landscaped backyard provides an inviting space for relaxing, entertaining, or enjoying Arizona evenings. A full 2-car garage adds everyday convenience and extra storage. Located near major highways with easy access throughout the Valley, this is a great opportunity to own a stylish, well-maintained home at an approachable price point.
Property Features
Property Type: Residential - Single Family
Cooling: Ceiling Fan(s), Central Air
Fenced: Yes
Fireplaces: 1
Garage: 2
Heating: Electric
Home Style: Ranch
Lot Size: 0.08 Acres
Roof Type: Composition
Stories: 1.0
Taxes: $1,153
Year Built: 1982
Feature Descriptions
Assoc. Fee Includes: Maintenance Grounds, Street Maint
Days on Site: 2
Exterior: Wood Frame, Painted, Stucco
Fee HOA: 57/Monthly
Fireplace: Living Room, Wood Burning
Flooring: Carpet, Laminate
HOA Y/N: Yes
Interior: 3/4 Bath Master Bdrm, Double Vanity, Eat-in Kitchen, Pantry, Quartz Countertops, High Speed Internet, Master Downstairs, Vaulted Ceiling(s)
Laundry: In Garage
Parking: Direct Access, Attached Garage
Property Sub Type: Single Family Residence
Sewer: Public Sewer, Sewer-In & Connected
Water: Public
Local Schools
High School: Thunderbird High School
Middle School: Mountain Sky Middle School
Elementary School: John Jacobs Elementary School
School District: Glendale Union High School District
Listed By / Shown By
Listed By
Agency Name: eXp Realty
Agency Phone: 480-420-4455
Shown By
Agency Title: Arizona Best Real Estate
Agency Phone: 480-948-4711

Estimate Your Payment
Estimated Payment
$ 1,014.87 per month $812.33 Principal & Interest $96.08 Property Tax $106.46 Homeowner's Insurance
14239 N 26th Lane | MLS# 7079631
This single family home located at 14239 N 26th Lane, Phoenix, AZ 85023 is currently listed for sale with an asking price of $365,000. This property was built in 1982 and has 3 bedrooms with 1162 sq. ft. N 26th Lane is located in the THUNDERBIRD VILLAS subdivision within the Glendale Union High School District school district. Search THUNDERBIRD VILLAS real estate on www.arizonabest.com today.