
BEDS6
BATHS
SQUARE FEET5,379
MLS#6983618
STATUSActive
PROPERTY TYPEResidential - Single Family
SUBDIVISIONFOOTHILLS PARCEL 8B
SCHOOLTempe Union High School District
Property Description
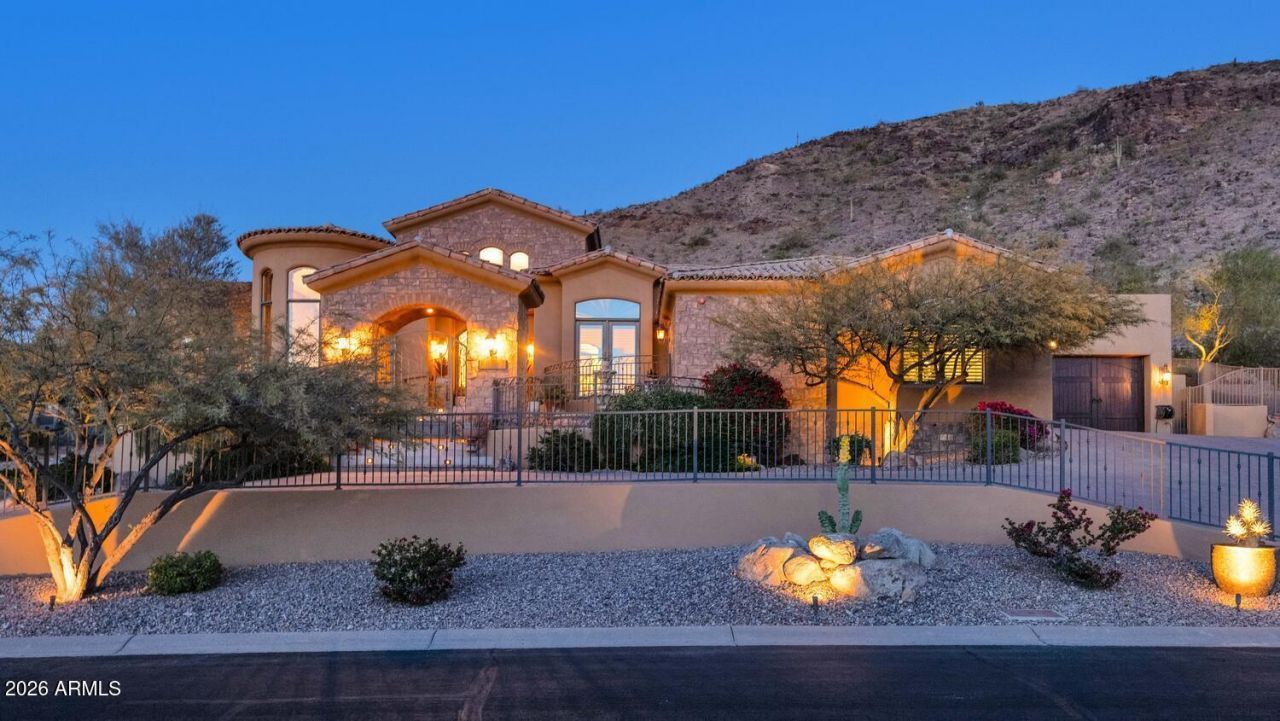
Ideally positioned w/in the exclusive gated enclave of Tapestry Canyon, this architecturally designed residence was custom built by its current original owners w/uncompromising attention to detail. From the moment you step through the courtyard entry, the craftsmanship is unmistakable. Purposefully positioned into the hillside to capture sweeping South Mountain views & exceptional privacy, this meticulously maintained raised ranch is designed for effortless indoor-outdoor entertaining, offering 5,379 sq ft of interior living plus 945 sq ft of covered patio. Elegant & unique touches extend from floor to ceiling, complemented by a thoughtfully designed floor plan that offers something for everyone. The gourmet kitchen features a walk-in pantry, 400 bottle, temperature-controlled wine room, full size freezer & refrigerator, soaring custom cabinetry, 6 burner gas cooktop, huge island and wet bar with 2 refrigerator drawers. The primary suite includes a private bonus space ideal for a nursery, gym, meditation room, whatever you may need. All secondary suites are generously sized, each with en-suite bathrooms & customized walk-in closets. Additional highlights include a dedicated office/library w/walk in closet. 5th bedroom is currently a media room, but w/walk in closet & ensuite bathroom, its easy to convert to bedroom. Rounded out with a 4+ car garage, dedicated 50 amp outlet for car charge/RV hookup and temperature-controlled storage w/built in shelving. Ideally located in lower Tapestry allowing for walking kids to school & taking dogs for walks. This beauty is truly one of a kind.
Property Features
Property Type: Residential - Single Family
Cooling: Ceiling Fan(s), Central Air, Programmable Thmstat
Fenced: Yes
Fireplaces: 2
Garage: 4
Heating: Propane, Forced Air
Home Style: Santa Barbara/Tuscan
Lot Size: 1.38 Acres
Roof Type: Tile, Rolled/Hot Mop, Reflective Coating
Stories: 1.0
Taxes: $14,889
Year Built: 2006
Feature Descriptions
Assoc. Fee Includes: Maintenance Grounds, Street Maint
Community Features: Gated
Days on Site: 104
Exterior: Balcony, Private Yard, Built-in Barbecue
Exterior: Wood Frame, Stone, Painted, Synthetic Stucco
Fee HOA: 1218/Semi-Annually
Fee HOA 2: 221/Semi-Annually
Fireplace: Family Room, Exterior Fireplace
Flooring: Stone, Wood
HOA Y/N: Yes
Interior: Full Bth Master Bdrm, Separate Shwr & Tub, Double Vanity, Tub with Jets, Breakfast Bar, Kitchen Island, Walk-in Pantry, Granite Counters, High Speed Internet, Smart Home, Vaulted Ceiling(s), 9+ Flat Ceilings, Central Vacuum, Wet Bar
Laundry: Inside
Parking: Extended Length Garage, Side Vehicle Entry, Garage Door Opener, Separate Strge Area, Circular Driveway, Direct Access, Attached Garage
Pool: Heated, Play Pool, Outdoor
Property Sub Type: Single Family Residence
Spa: Private, Heated
Spa: Yes
Special View Info: Mountain(s), Desert
Swimming Pool: Yes
Utilities: Propane
Water: Public
Local Schools
High School: Desert Vista High School
Middle School: Kyrene Altadena Middle School
Elementary School: Kyrene de los Cerritos School
School District: Tempe Union High School District
Listed By / Shown By
Listed By
Agency Name: Locality Real Estate
Agency Phone: 602-758-6007
Shown By
Agency Title: Arizona Best Real Estate
Agency Phone: 480-948-4711

Estimate Your Payment
Estimated Payment
$ 7,282.11 per month $5,341.36 Principal & Interest $1,240.75 Property Tax $700.00 Homeowner's Insurance
14239 S 14th Street | MLS# 6983618
This single family home located at 14239 S 14th Street, Phoenix, AZ 85048 is currently listed for sale with an asking price of $2,400,000. This property was built in 2006 and has 6 bedrooms with 5379 sq. ft. S 14th Street is located in the FOOTHILLS PARCEL 8B subdivision within the Tempe Union High School District school district. Search FOOTHILLS PARCEL 8B real estate on www.arizonabest.com today.