
BEDS4
BATHS5
SQUARE FEET6,455
MLS#7043101
STATUSActive
PROPERTY TYPEResidential - Single Family
SUBDIVISIONEagles Nest
SCHOOLFountain Hills Unified District
Property Description
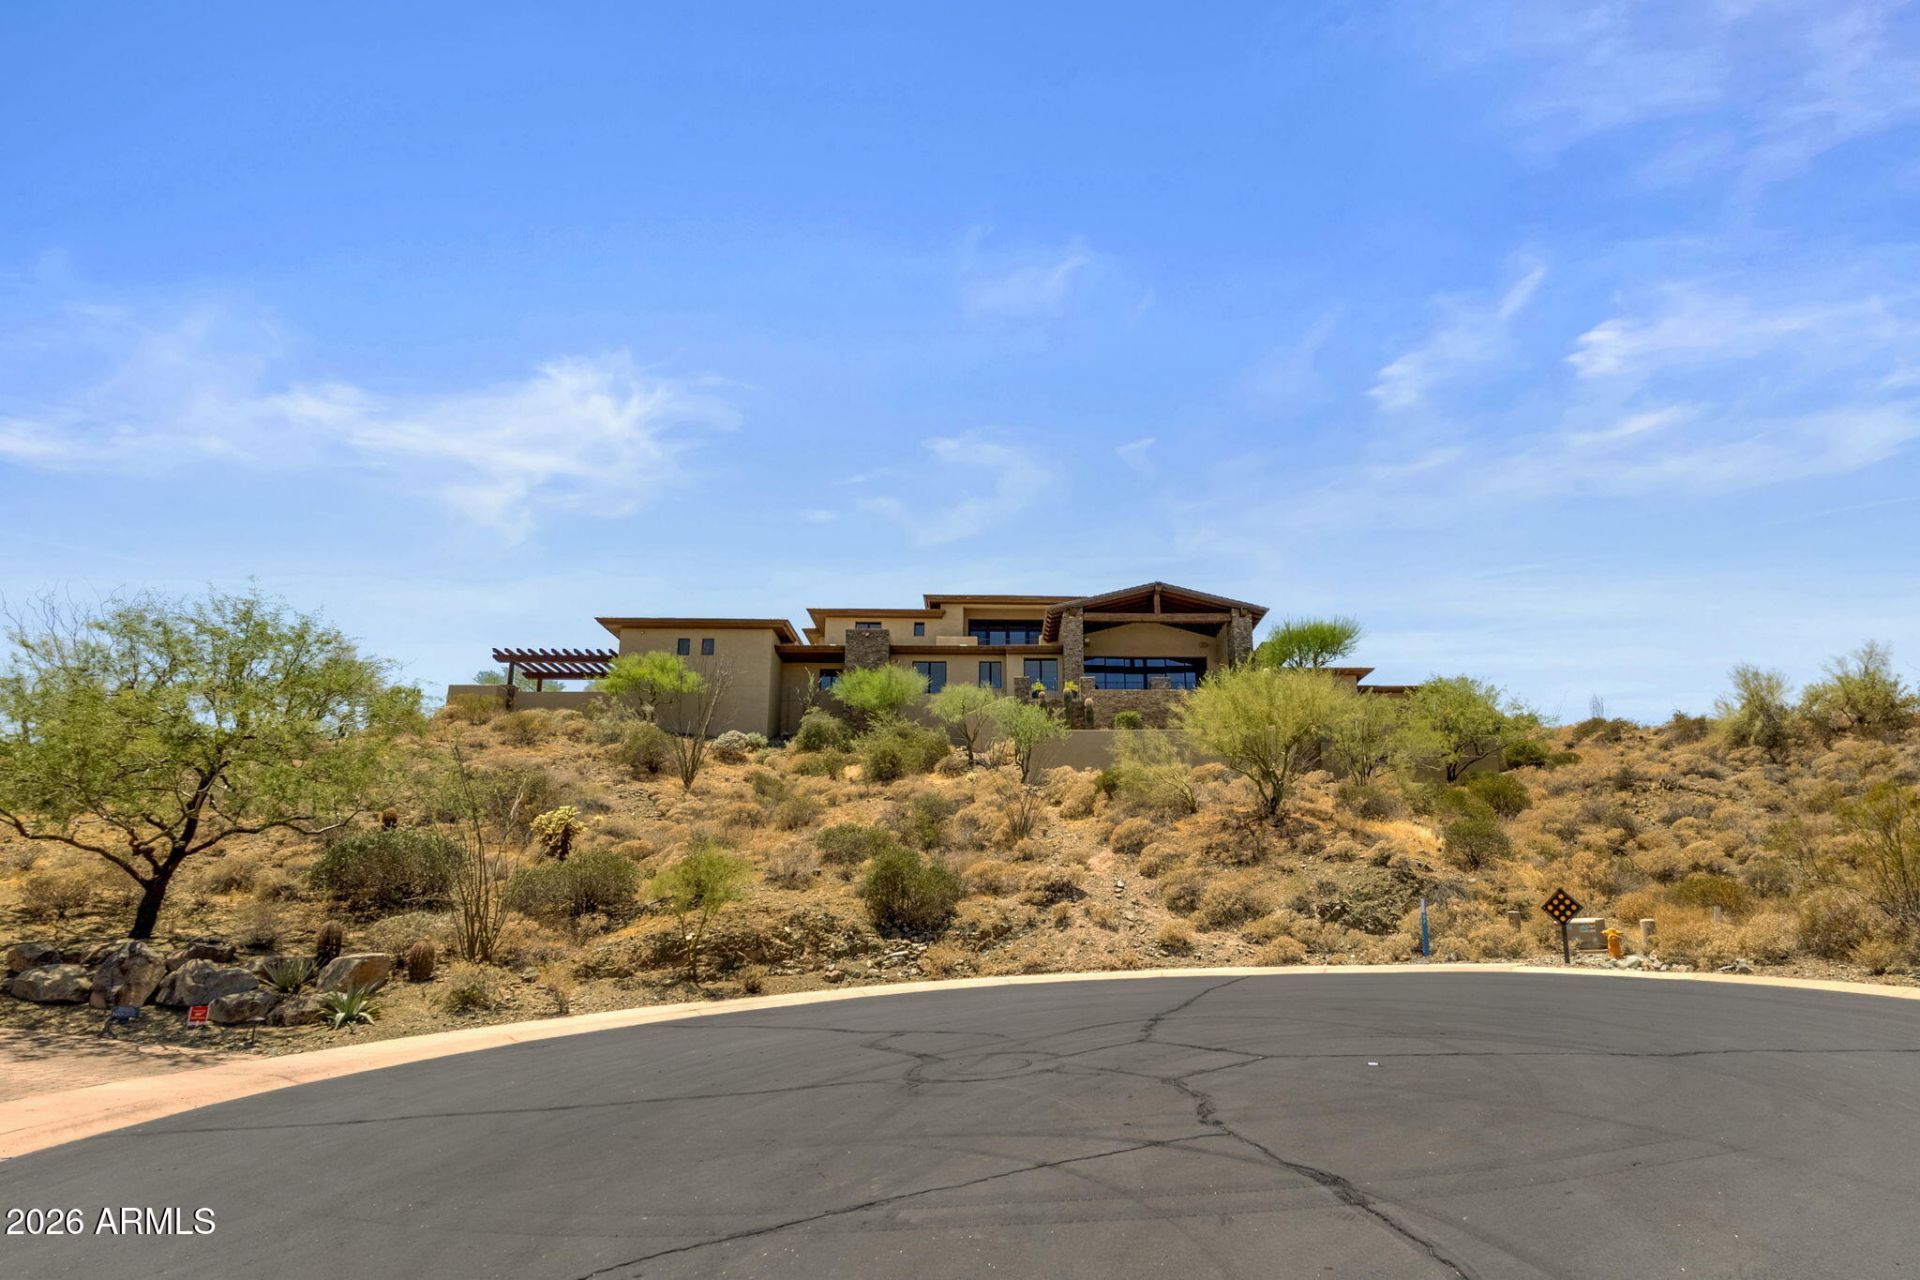
Known as Daybreak is an exceptional contemporary southwestern estate situated on a 2.44 acre homesite in the guard-gated community of Eagles Nest. Offering 6,455 square feet of thoughtfully designed living space, the home captures sweeping mountain views, remarkable privacy, and the beauty of the surrounding Sonoran Desert. The main level features expansive gathering spaces, soaring wood beamed ceilings, dramatic floor to ceiling stone fireplace, wine cellar, chefs kitchen, dedicated office and seamless indoor outdoor living. Upstairs are two additional bedrooms and a spacious game room. Resort style outdoor amenities include a negative-edge pool, spa, covered patios and panoramic desert vistas, creating a true Arizona retreat.
Property Features
Property Type: Residential - Single Family
Cooling: Central Air
Fireplaces: 2
Garage: 4 car attached
Heating: Electric, Natural Gas
Home Style: Contemporary
Lot Size: 2.44 Acres
Roof Type: Tile, Foam
Stories: 2.0
Taxes: $7,519
Year Built: 2009
Feature Descriptions
Assoc. Fee Includes: Trash, Maintenance Grounds, Street Maint
Community Features: Guarded Entry, Gated, Biking/Walking Path
Exterior: Balcony, Misting System, Built-in Barbecue
Exterior: Wood Frame, Stucco, Stone
Fee HOA: 600/Quarterly
Fireplace: Living Room, Master Bedroom, Gas, Fire Pit
Flooring: Carpet, Stone, Wood
HOA Y/N: Yes
Interior: Separate Shwr & Tub, Double Vanity, Tub with Jets, Bidet, Pantry, Kitchen Island, Walk-in Pantry, Granite Counters, Master Downstairs, Vaulted Ceiling(s), Wet Bar
Laundry: Washer Hookup, Inside, Gas Dryer Hookup
Parking: Over Height Garage, Attchd Gar Cabinets
Pool: Heated, Play Pool, Outdoor
Property Sub Type: Single Family Residence
Spa: Yes
Spa: Private, Heated
Special View Info: Mountain(s), City, Desert
Swimming Pool: Yes
Utilities: Propane
Water: Pvt Water Company
Room Sizes
Primary Bedroom: 20 X 21 Level - First
Office: 12 X 18 Level - First
Living Room: 37 X 28 Level - First
Dining Room: 18 X 22 Level - First
Bedroom 2: 14 X 14 Level - First
Breakfast Room: 18 X 12 Level - First
Family Room: 24 X 27
Bedroom 3: 15 X 11
Bedroom 4: 15 X 113
Local Schools
High School: Fountain Hills High School
Middle School: Fountain Hills Middle School
Elementary School: McDowell Mountain Elementary School
School District: Fountain Hills Unified District
Listed By / Shown By
Listed By
Agency Name: MCO Realty
Agency Phone: 480-837-2500
Shown By
Agency Title: Arizona Best Real Estate
Agency Phone: 480-948-4711

Estimate Your Payment
Estimated Payment
$ 10,192.07 per month $8,457.15 Principal & Interest $626.58 Property Tax $1,108.33 Homeowner's Insurance
14245 E Mourning Dove Drive | MLS# 7043101
This single family home located at 14245 E Mourning Dove Drive, Fountain Hills, AZ 85268 is currently listed for sale with an asking price of $3,800,000. This property was built in 2009 and has 4 bedrooms with 6455 sq. ft. E Mourning Dove Drive is located in the Eagles Nest subdivision within the Fountain Hills Unified District school district. Search Eagles Nest real estate on www.arizonabest.com today.