
BEDS5
BATHS4
MLS#7081261
STATUSActive
PROPERTY TYPEResidential - Single Family
SUBDIVISIONMOUNTAIN PARK RANCH UNIT 31 LOT 1-61 TR A-D
SCHOOLTempe Union High School District
Property Description
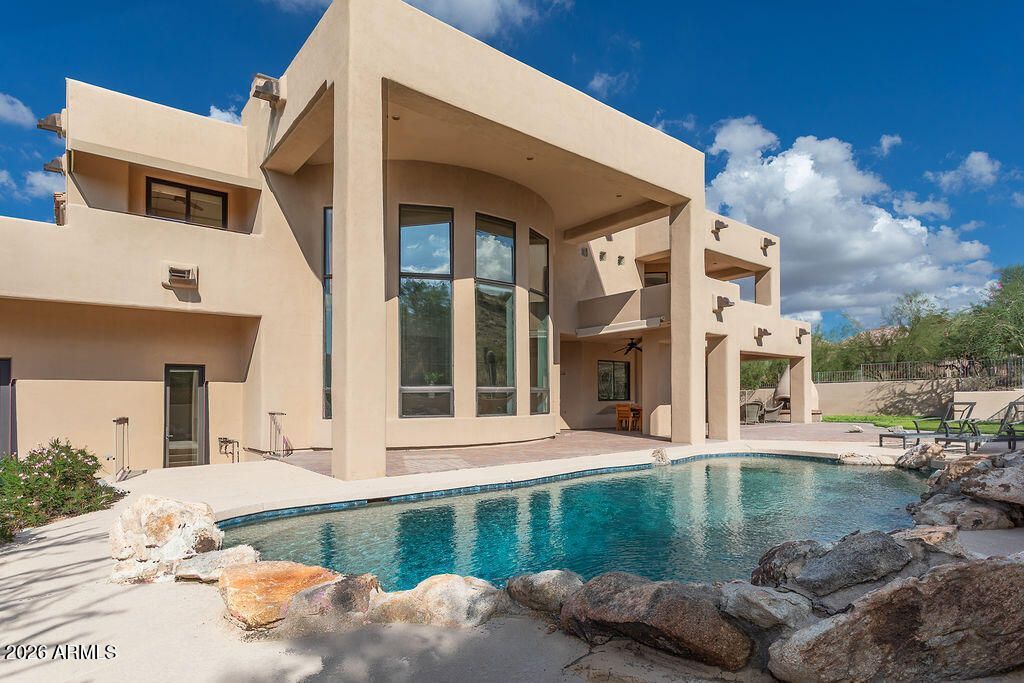
Truly special custom home in prestigious Canyon Reserve! This stunning 5-bdrm, 3.5-bath residence offers over 5,300 sqft on nearly 2 private acres and has been completely remodeled within the past 3 years with premium finishes and thoughtfully designed upgrades throughout. Step inside to a breathtaking entry with soaring 25-ft floor-to-ceiling windows showcasing the expansive property beyond. The beautifully redesigned kitchen features new commercial-grade appliances, Quartzite countertops, custom Cabinets, complemented by new engineered hardwood flooring, remodeled baths and dining room, and two sleek linear fireplaces accenting the primary suite and living area. A library/office, exercise room and 3 new A/C units add to the homes appeal. Continue outside to a private outdoor setting featuring a 9-ft deep pool and an adobe firepit. Exceptional privacy, style and space in the heart of Ahwatukee!
Property Features
Property Type: Residential - Single Family
Cooling: Ceiling Fan(s), Central Air, Programmable Thmstat
Fenced: Yes
Fireplaces: 2
Garage: 3 car attached
Heating: Electric
Home Style: Territorial/Santa Fe
Lot Size: 1.83 Acres
Roof Type: Built-Up, Tile, Foam
Stories: 2.0
Taxes: $9,770
Year Built: 1994
Feature Descriptions
Assoc. Fee Includes: Maintenance Grounds
Community Features: Community Spa, Community Spa Htd, Gated, Tennis Court(s), Playground, Biking/Walking Path, Pickleball
Days on Site: 6
Exterior: Wood Frame, Painted, Stucco
Exterior: Balcony
Fee HOA: 122/Monthly
Fee HOA 2: 219/Semi-Annually
Fireplace: Living Room, Master Bedroom, Exterior Fireplace
Flooring: Tile, Wood
HOA Y/N: Yes
Interior: Full Bth Master Bdrm, Separate Shwr & Tub, Double Vanity, Eat-in Kitchen, Kitchen Island, Walk-in Pantry, Quartz Countertops, High Speed Internet, Upstairs, Vaulted Ceiling(s), 9+ Flat Ceilings
Laundry: Inside
Parking: Over Height Garage, Extended Length Garage, Garage Door Opener, Attchd Gar Cabinets, Electric Vehicle Charging Station(s), Attached Garage
Pool: Diving Pool
Property Sub Type: Single Family Residence
Sewer: Public Sewer
Special View Info: Mountain(s)
Swimming Pool: Yes
Water: Public
Local Schools
High School: Desert Vista High School
Middle School: Kyrene Centennial Middle School
Elementary School: Kyrene de la Colina School
School District: Tempe Union High School District
Listed By / Shown By
Listed By
Agency Name: Real Broker
Agency Phone: 602-755-3415
Shown By
Agency Title: Arizona Best Real Estate
Agency Phone: 480-948-4711

Estimate Your Payment
Estimated Payment
$ 6,349.56 per month $4,894.02 Principal & Interest $814.17 Property Tax $641.38 Homeowner's Insurance
14246 S Canyon Drive | MLS# 7081261
This single family home located at 14246 S Canyon Drive, Phoenix, AZ 85048 is currently listed for sale with an asking price of $2,199,000. This property was built in 1994 and has 5 bedrooms. S Canyon Drive is located in the MOUNTAIN PARK RANCH UNIT 31 LOT 1-61 TR A-D subdivision within the Tempe Union High School District school district. Search MOUNTAIN PARK RANCH UNIT 31 LOT 1-61 TR A-D real estate on www.arizonabest.com today.