
BEDS5
BATHS3
SQUARE FEET3,112
MLS#7057608
STATUSActive
PROPERTY TYPEResidential - Single Family
SUBDIVISIONSHADOW ROCK AT THE FOOTHILLS
SCHOOLTempe Union High School District
Property Description
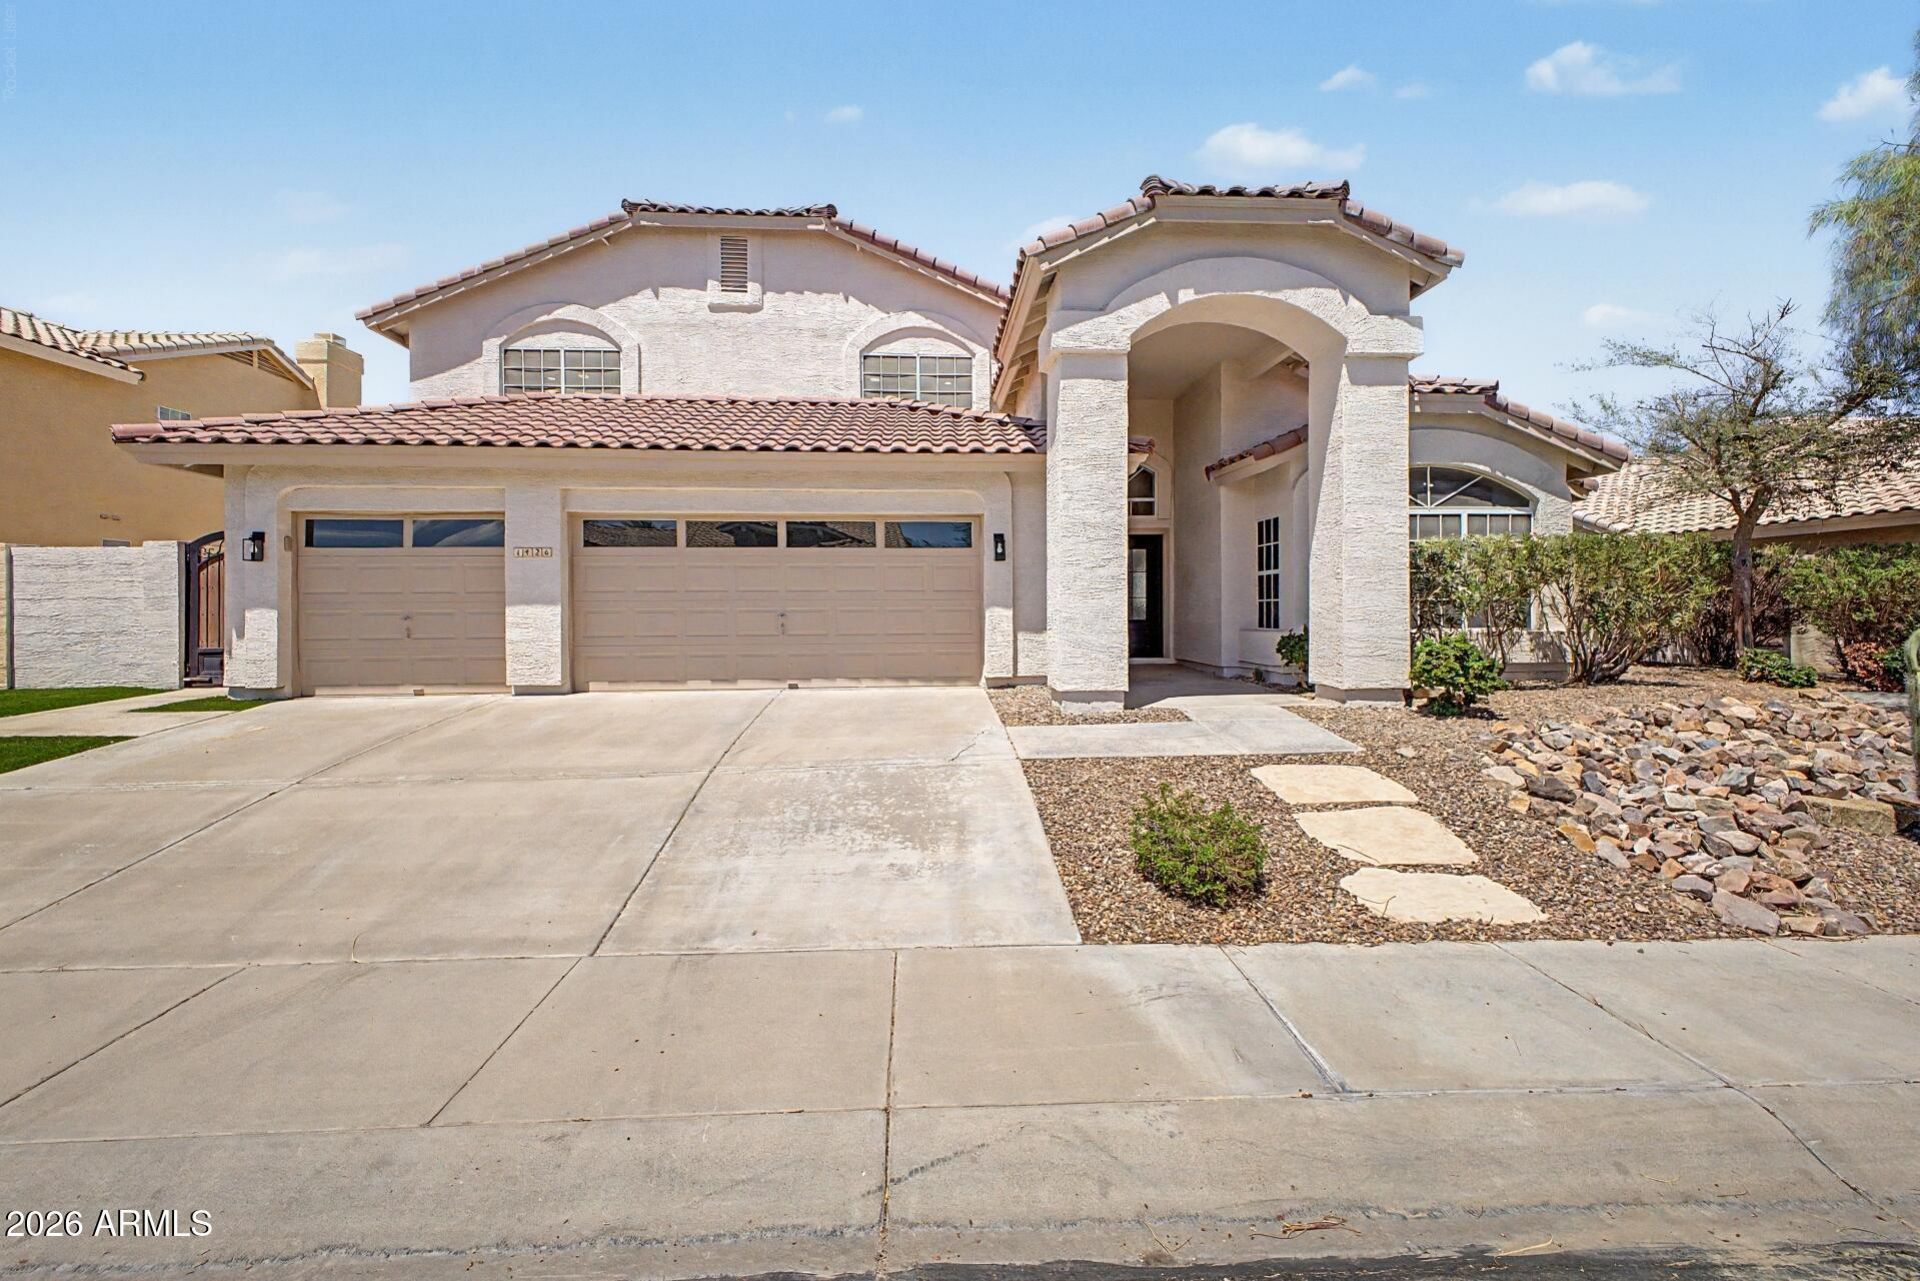
Discover luxury living at its finest in this beautifully updated 3,112 sq ft home, perfectly positioned on the golf course in the gated community of Shadow Rock at the Foothills! Amazing mountain views and serene fairways just beyond your backyard! This Beautiful home has been completely reimagined with high-end finishes completed just recently. Youll find fresh flooring throughout, creating a bright, modern flow. The gourmet kitchen is a showstopper, featuring sleek new cabinetry, elegant quartz countertops, and a full suite of brand-new appliances. The primary suite & all bathrooms have been tastefully updated with contemporary finishes, offering spa-like retreats. Generous living spaces, abundant natural light and thoughtful design elements make this home feel expansive and welcoming
Property Features
Property Type: Residential - Single Family
Cooling: Ceiling Fan(s), Central Air
Fenced: Yes
Fireplaces: 1
Garage: 3
Heating: Electric
Lot Size: 0.20 Acres
Roof Type: Tile
Stories: 2.0
Taxes: $5,084
Year Built: 1990
Feature Descriptions
Assoc. Fee Includes: Maintenance Grounds
Community Features: Gated, Golf
Days on Site: 4
Exterior: Wood Frame, Painted, Stucco
Exterior: Balcony
Fee HOA: 459.57/Semi-Annually
Fee HOA 2: 210/Semi-Annually
Fireplace: Family Room
Flooring: Vinyl, Tile
HOA Y/N: Yes
Interior: Full Bth Master Bdrm, Separate Shwr & Tub, Double Vanity, Eat-in Kitchen, Breakfast Bar, Pantry, Kitchen Island, Non-laminate Counter, Quartz Countertops, High Speed Internet, Master Downstairs, Vaulted Ceiling(s), Central Vacuum
Laundry: Washer Hookup, Inside
Parking: Garage Door Opener, Direct Access
Pool: Play Pool
Property Sub Type: Single Family Residence
Special View Info: Mountain(s), Golf Course
Swimming Pool: Yes
Water: Public
Local Schools
High School: Desert Vista High School
Middle School: Kyrene Akimel A-Al Middle School
Elementary School: Kyrene de la Estrella Elementary School
School District: Tempe Union High School District
Listed By / Shown By
Listed By
Agency Name: Keller Williams Arizona Realty
Agency Phone: 480-767-3000
Shown By
Agency Title: Arizona Best Real Estate
Agency Phone: 480-948-4711

Estimate Your Payment
Estimated Payment
$ 3,192.62 per month $2,448.12 Principal & Interest $423.67 Property Tax $320.83 Homeowner's Insurance
1426 E Amberwood Drive | MLS# 7057608
This single family home located at 1426 E Amberwood Drive, Phoenix, AZ 85048 is currently listed for sale with an asking price of $1,100,000. This property was built in 1990 and has 5 bedrooms with 3112 sq. ft. E Amberwood Drive is located in the SHADOW ROCK AT THE FOOTHILLS subdivision within the Tempe Union High School District school district. Search SHADOW ROCK AT THE FOOTHILLS real estate on www.arizonabest.com today.