
BEDS3
BATHS2
MLS#7088333
STATUSUnder Contract-Backups
PROPERTY TYPEResidential - Single Family
SUBDIVISIONPARCEL 16B AT FOOTHILLS CLUB WEST
SCHOOLTempe Union High School District
Property Description
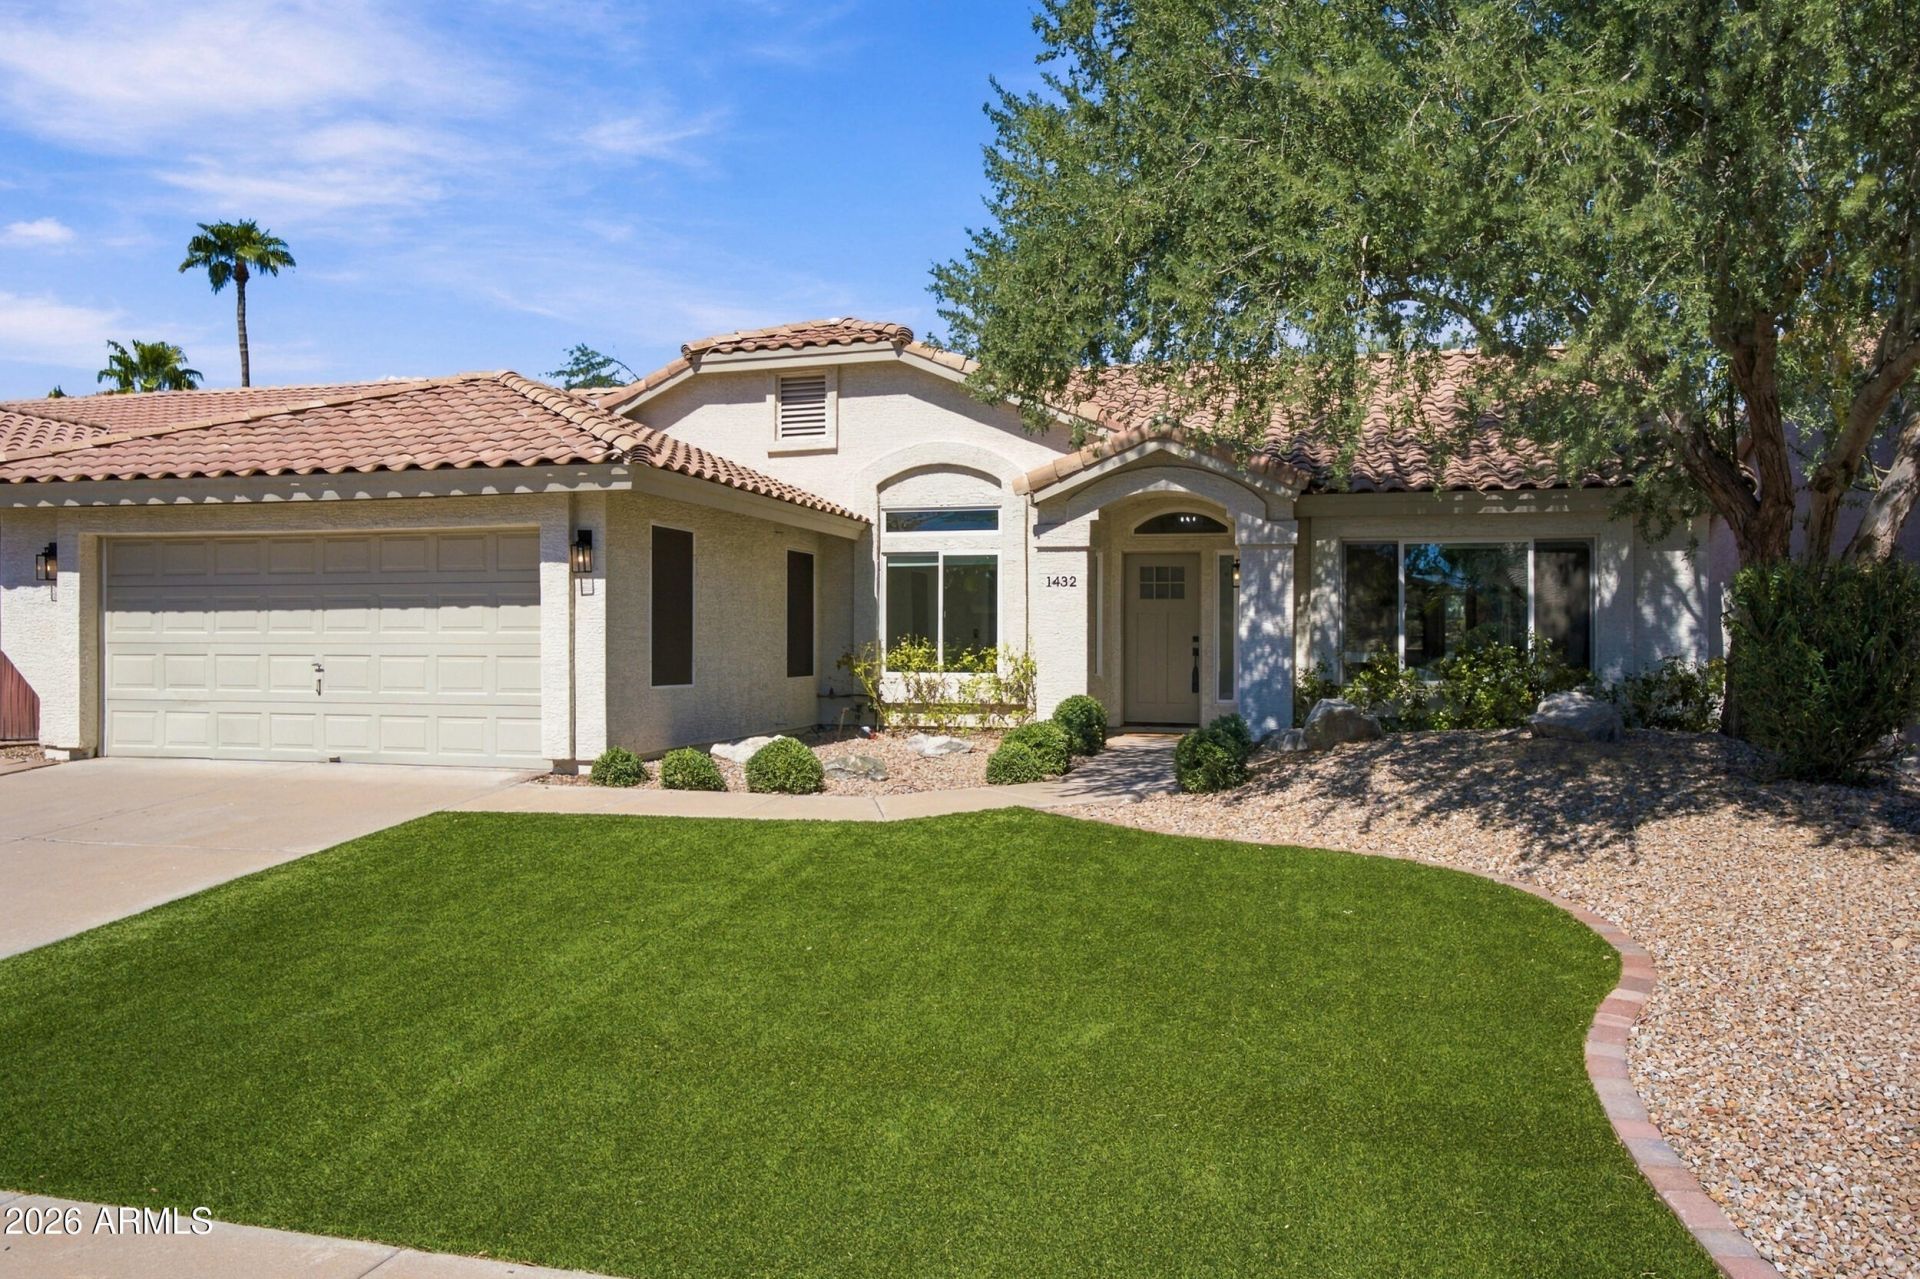
Renovated single-level Ahwatukee home in Foothills Club West, with a 2023 tile roof, dual pane windows, and AC. Three bedrooms, two baths, and 1,683 sq ft under vaulted ceilings with an open great room and no interior steps. The updated kitchen has quartz counters, an island with breakfast bar, and a full wall of pantry cabinets. Primary suite with walk-in closet, sitting area, double vanity, and tiled shower. Air conditioned two-car garage for a workshop, home gym, or car collection. Low-maintenance synthetic turf front and back. Zoned for Kyrene de los Cerritos, Altadena Middle, and Desert Vista High School. Minutes to South Mountain Preserve trails, Club West tennis courts and paths, and Loop 202.
Property Features
Property Type: Residential - Single Family
Cooling: Ceiling Fan(s), Central Air
Fenced: Yes
Garage: 2
Heating: Electric
Home Style: Ranch
Lot Size: 0.15 Acres
Roof Type: Tile
Stories: 1.0
Taxes: $2,585
Year Built: 1990
Feature Descriptions
Assoc. Fee Includes: Maintenance Grounds
Community Features: Tennis Court(s), Playground, Biking/Walking Path, Clubhouse
Days on Site: 17
Exterior: Wood Frame, Painted, Stucco
Fee HOA: 306.13/Semi-Annually
Flooring: Carpet, Tile, Wood
HOA Y/N: Yes
Interior: 3/4 Bath Master Bdrm, Double Vanity, Eat-in Kitchen, Breakfast Bar, Kitchen Island, High Speed Internet, Vaulted Ceiling(s), No Interior Steps
Laundry: Washer Hookup, Inside
Parking: Garage Door Opener, Temp Controlled, Direct Access
Property Sub Type: Single Family Residence
Sewer: Public Sewer
Water: Public
Local Schools
High School: Desert Vista High School
Middle School: Kyrene Altadena Middle School
Elementary School: Kyrene de los Cerritos School
School District: Tempe Union High School District
Listed By / Shown By
Listed By
Agency Name: Compass
Agency Phone: 480-776-1555
Shown By
Agency Title: Arizona Best Real Estate
Agency Phone: 480-948-4711

Estimate Your Payment
Estimated Payment
$ 1,599.89 per month $1,224.06 Principal & Interest $215.42 Property Tax $160.42 Homeowner's Insurance
1432 W South Fork Drive | MLS# 7088333
This single family home located at 1432 W South Fork Drive, Phoenix, AZ 85045 is currently listed for sale with an asking price of $550,000. This property was built in 1990 and has 3 bedrooms. W South Fork Drive is located in the PARCEL 16B AT FOOTHILLS CLUB WEST subdivision within the Tempe Union High School District school district. Search PARCEL 16B AT FOOTHILLS CLUB WEST real estate on www.arizonabest.com today.