
BEDS6
BATHS
SQUARE FEET4,079
MLS#6950794
STATUSActive
PROPERTY TYPEResidential - Single Family
SUBDIVISIONMetes Bounds
SCHOOLCave Creek Unified District
Property Description
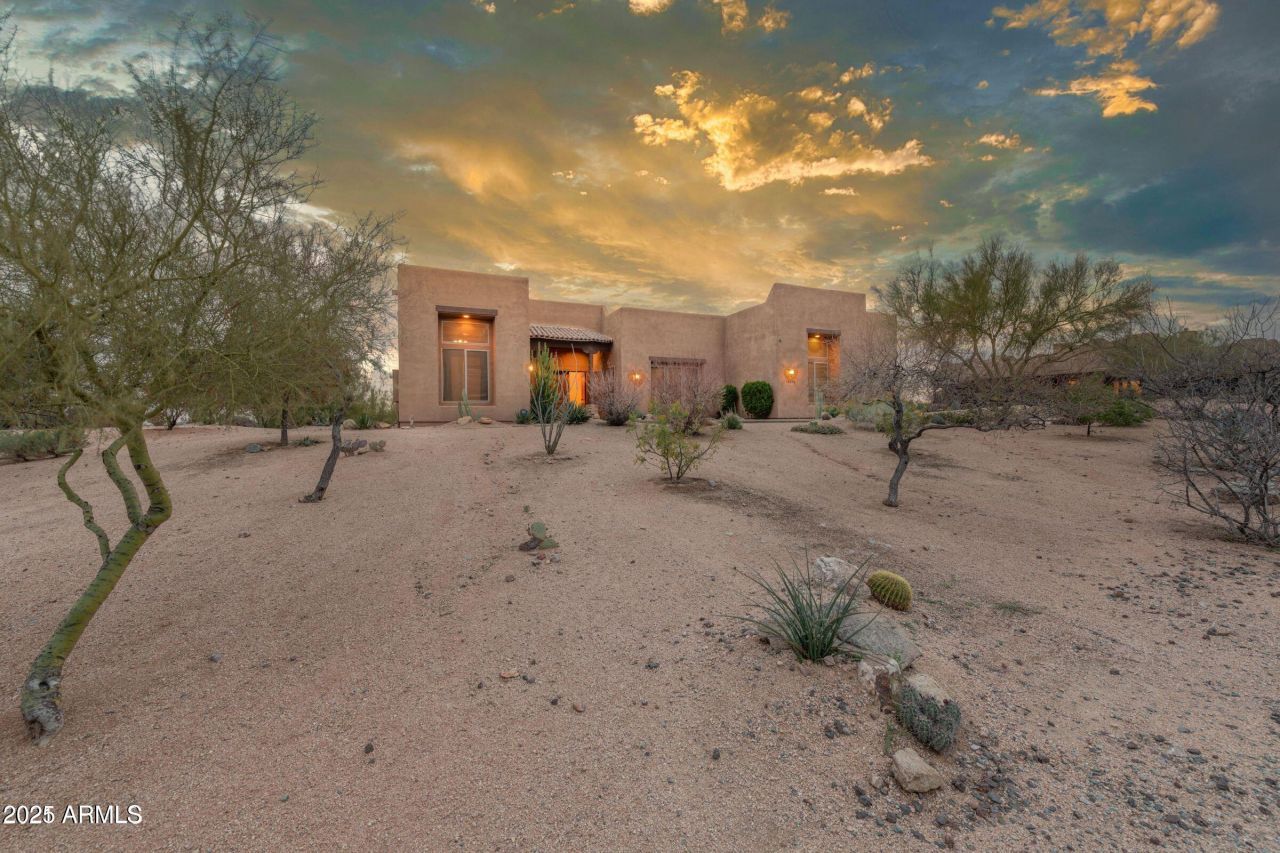
Magnificent Mountain Views & paved roads in highly desired Scottsdale Foothills! This single-level Territorial home on a full acre offers no interior steps, soaring 12 coffered ceilings, tall windows & lighted niches. Formal living/dining flow into a family room w/fireplace & built-ins. Gourmet kitchen features staggered alder cabinets, granite countertops, island/breakfast bar, pantry, breakfast area & built-in desk. Split master retreat w/patio access, sitting area, jetted tub, huge walk-in closet & private office/den w/courtyard entry. Secondary bedrooms w/Jack & Jill plus additional full bath. Abundant storage & 3-car garage w/custom cabinets. Full-length tiled covered patio & upstairs view deck for 360° vistas. Minutes to hiking, biking & equestrian trails!
Property Features
Property Type: Residential - Single Family
Cooling: Ceiling Fan(s), Central Air, Programmable Thmstat
Fireplaces: 1
Garage: 3 car attached
Heating: Electric
Lot Size: 1.01 Acres
Roof Type: Built-Up, Foam
Stories: 1.0
Taxes: $2,165
Year Built: 2006
Feature Descriptions
Assoc. Fee Includes: No Fees
Days on Site: 186
Exterior: Balcony, Storage, Private Street(s)
Exterior: Wood Frame, Painted, Stucco
Fireplace: Family Room
Flooring: Tile
Furnished: Yes
Interior: Full Bth Master Bdrm, Separate Shwr & Tub, Double Vanity, Tub with Jets, Breakfast Bar, Pantry, Kitchen Island, Walk-in Pantry, Granite Counters, High Speed Internet, Vaulted Ceiling(s), 9+ Flat Ceilings, No Interior Steps, Furnished(See Rmrks), See Remarks
Laundry: Washer Hookup, Gas Dryer Hookup
Parking: RV Access/Parking, Extended Length Garage, Garage Door Opener, Attchd Gar Cabinets, Direct Access, Attached Garage
Property Sub Type: Single Family Residence
Sewer: Septic-In & Connected
Special View Info: Mountain(s), Desert
Water: Shared Well
Local Schools
High School: Cactus Shadows High School
Middle School: Sonoran Trails Middle School
Elementary School: Desert Sun Academy
School District: Cave Creek Unified District
Listed By / Shown By
Listed By
Agency Name: Synergy Realty
Agency Phone: 480-621-0280
Shown By
Agency Title: Arizona Best Real Estate
Agency Phone: 480-948-4711

Estimate Your Payment
Estimated Payment
$ 3,452.82 per month $2,893.24 Principal & Interest $180.42 Property Tax $379.17 Homeowner's Insurance
14335 E Desert Vista Trail | MLS# 6950794
This single family home located at 14335 E Desert Vista Trail, Scottsdale, AZ 85262 is currently listed for sale with an asking price of $1,300,000. This property was built in 2006 and has 6 bedrooms with 4079 sq. ft. E Desert Vista Trail is located in the Metes Bounds subdivision within the Cave Creek Unified District school district. Search Metes Bounds real estate on www.arizonabest.com today.