
BEDS6
BATHS
SQUARE FEET9,316
MLS#6913544
STATUSActive
PROPERTY TYPEResidential - Single Family
SUBDIVISIONHidden Hills
SCHOOLScottsdale Unified District
Property Description
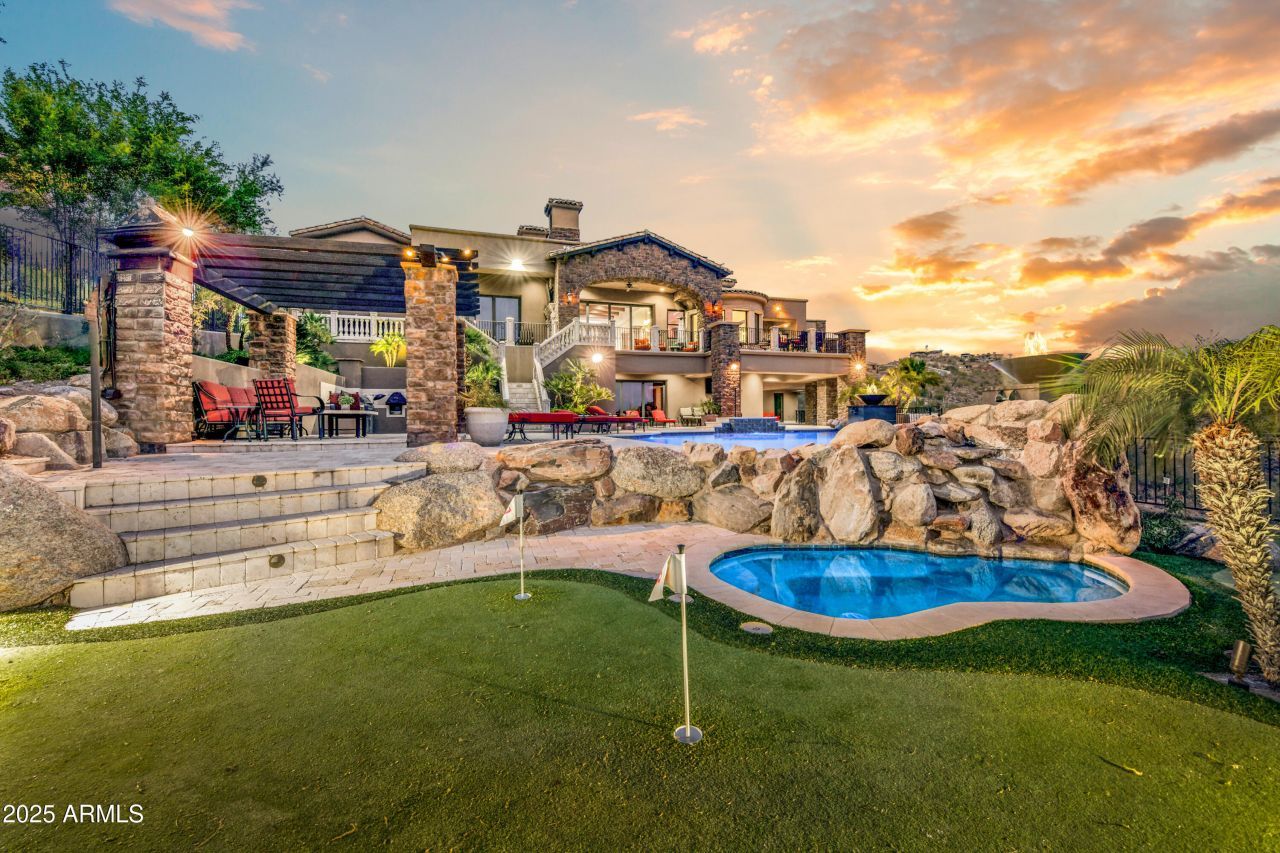
Experience one of the most magnificent estates along the Via Linda Corridor. ADJACENT 33,000 SQUARE FOOT LOT IS INCLUDED IN SALE, offering privacy and future potential,.Enjoy breathtaking views of Camelback ,Saddleback, Mcdowell MTNS & city lights-all from the privacy of your home 5/6 Bdrms 5 full baths, 2 half baths, blend timeless architectural elements with refined old-world charm designed to satisfy the most discerning buyer. Open floor plan with floor to ceiling windows creates an ideal setting for entertaining.Cantera stone throughout, wood carved bar, Aquarium, 750 BOTTLE WINE CELLAR ,Exercise Room ,Media Rm, Sauna/Steam Room . Outdoor area has multiple patios,kitchen, heated solar dive pool, Pergola, putting Green. Temp controlled 5 car garage is ideal for collectors. Home boasts Chefs Kitchen with beautiful barreled ceilings, 2 kitchen Islands, Steam oven, expresso machine, TV console, and walk in pantry.Resort style backyard with misting systems, 2 outdoor kitchens, Green Egg, freestanding hot tub outside of Master Suite, Outdoor shower from master bathroom, Fire Pits, cascading water fall to pool and gorgeous landscape lighting.32 foot RV Garage
Property Features
Property Type: Residential - Single Family
Basement: Finished, Full
Cooling: Ceiling Fan(s), Central Air
Fenced: Yes
Fireplaces: 3
Garage: 5 car attached
Heating: Natural Gas
Home Style: Santa Barbara/Tuscan
Lot Size: 1.58 Acres
Roof Type: Tile, Foam
Stories: 2.0
Taxes: $11,475
Year Built: 2009
Feature Descriptions
Assoc. Fee Includes: Maintenance Grounds, Street Maint
Community Features: Gated, Biking/Walking Path
Days on Site: 268
Exterior: Balcony, Storage, Private Street(s), Private Yard, Misting System, Built-in Barbecue
Exterior: Block, Wood Frame, Painted, Stucco, Stone
Fee HOA: 769/Semi-Annually
Fireplace: Family Room, Living Room, Master Bedroom, Two Way Fireplace, Gas, Exterior Fireplace, Fire Pit
Flooring: Carpet, Stone, Tile, Wood
HOA Y/N: Yes
Interior: Full Bth Master Bdrm, Separate Shwr & Tub, Double Vanity, Tub with Jets, Bidet, Eat-in Kitchen, Breakfast Bar, Pantry, Kitchen Island, Granite Counters, High Speed Internet, Smart Home, Vaulted Ceiling(s), Central Vacuum, Wet Bar, Roller Shields, Elevator
Parking: RV Access/Parking, Tandem, Over Height Garage, Garage Door Opener, Attchd Gar Cabinets, Circular Driveway, RV Garage, Direct Access
Pool: Diving Pool, Solar Pool Equipment
Property Sub Type: Single Family Residence
Spa: Yes
Spa: Private, Heated
Special View Info: City Lights, Mountain(s), Panoramic
Swimming Pool: Yes
Water: Public
Local Schools
High School: Desert Mountain High School
Middle School: Mountainside Middle School
Elementary School: Anasazi Elementary
School District: Scottsdale Unified District
Listed By / Shown By
Listed By
Agency Name: Russ Lyon Sotheby's International Realty
Agency Phone: 480-585-7070
Shown By
Agency Title: Arizona Best Real Estate
Agency Phone: 480-948-4711

Estimate Your Payment
Estimated Payment
$ 13,920.00 per month $11,461.67 Principal & Interest $956.25 Property Tax $1,502.08 Homeowner's Insurance
14371 E Kalil Drive | MLS# 6913544
This single family home located at 14371 E Kalil Drive, Scottsdale, AZ 85259 is currently listed for sale with an asking price of $5,150,000. This property was built in 2009 and has 6 bedrooms with 9316 sq. ft. E Kalil Drive is located in the Hidden Hills subdivision within the Scottsdale Unified District school district. Search Hidden Hills real estate on www.arizonabest.com today.